
Search results for "Guessing" in Home Design Ideas

 Tyler Vitosh

Master Bedroom
Example of a mid-sized transitional guest carpeted bedroom design with gray walls and no fireplace
Example of a mid-sized transitional guest carpeted bedroom design with gray walls and no fireplace

Find the right local pro for your project
 Hom Personal Interiors

The EXTERIOR of the house begins the Grey theme. It is accented with a strong white contrast as well as strokes of black that enhance like touches of “mascara” to the house. The Verandah wraps completely around the front and the right side of the house with French doors off the Study and Dining Room and then ending at the backyard and Pool and Patio for a house that lives Indoor and Out.
 Sogno Design Group
Photo by Michele Lee Willson

Mid-sized transitional l-shaped medium tone wood floor eat-in kitchen photo in San Francisco with an undermount sink, shaker cabinets, medium tone wood cabinets, quartz countertops, green backsplash, glass tile backsplash, stainless steel appliances, white walls and an island
Mid-sized transitional l-shaped medium tone wood floor eat-in kitchen photo in San Francisco with an undermount sink, shaker cabinets, medium tone wood cabinets, quartz countertops, green backsplash, glass tile backsplash, stainless steel appliances, white walls and an island

 Marvel Home Decorating
Inspiration for a mid-sized transitional light wood floor kitchen/dining room combo remodel in New York with flat-panel cabinets, white cabinets and beige walls
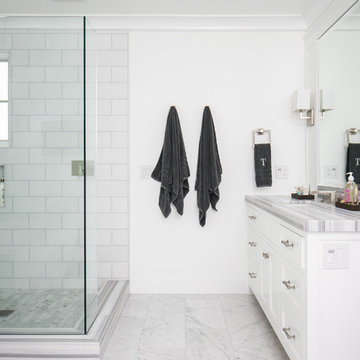
 William Guidero Planning and Design
Interior Master Bathroom
Photography by Ryan Garvin
Inspiration for a mid-sized coastal master white tile and ceramic tile marble floor freestanding bathtub remodel in Orange County with flat-panel cabinets, white cabinets, a one-piece toilet, white walls, an undermount sink, quartz countertops and gray countertops
Inspiration for a mid-sized coastal master white tile and ceramic tile marble floor freestanding bathtub remodel in Orange County with flat-panel cabinets, white cabinets, a one-piece toilet, white walls, an undermount sink, quartz countertops and gray countertops

 Illusions Vinyl Fence
Terrific Black PVC vinyl picket fence from the Grand Illusions Color Spectrum line by Illusions Vinyl Fence. The American Dream fence just got cooler!

 Simply Home Decorating
This tiny home is located on a treelined street in the Kitsilano neighborhood of Vancouver. We helped our client create a living and dining space with a beach vibe in this small front room that comfortably accommodates their growing family of four. The starting point for the decor was the client's treasured antique chaise (positioned under the large window) and the scheme grew from there. We employed a few important space saving techniques in this room... One is building seating into a corner that doubles as storage, the other is tucking a footstool, which can double as an extra seat, under the custom wood coffee table. The TV is carefully concealed in the custom millwork above the fireplace. Finally, we personalized this space by designing a family gallery wall that combines family photos and shadow boxes of treasured keepsakes. Interior Decorating by Lori Steeves of Simply Home Decorating. Photos by Tracey Ayton Photography
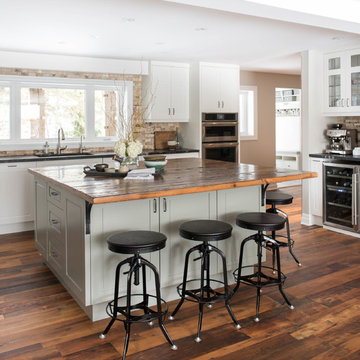
 Soda Pop Design Inc.
Custom design by Cynthia Soda of Soda Pop Design Inc. in Toronto, Canada. Photography by Stephani Buchman Photography.
Example of a large transitional l-shaped medium tone wood floor open concept kitchen design in Toronto with recessed-panel cabinets, white cabinets, beige backsplash, stone tile backsplash, an island, wood countertops and stainless steel appliances
Example of a large transitional l-shaped medium tone wood floor open concept kitchen design in Toronto with recessed-panel cabinets, white cabinets, beige backsplash, stone tile backsplash, an island, wood countertops and stainless steel appliances
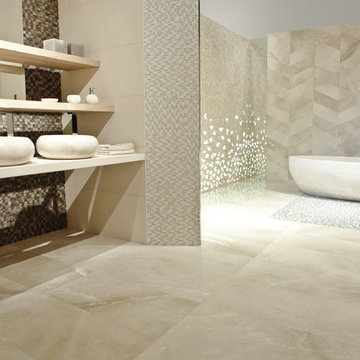
 PORCELANOSA Group
Freestanding bathtub - large contemporary master beige tile and porcelain tile porcelain tile and beige floor freestanding bathtub idea in New York with beige walls and a vessel sink

 Mary Hannah Interiors

Example of a mid-sized beach style guest carpeted and beige floor bedroom design with white walls and no fireplace
 Ana Donohue Interiors
michael Lee
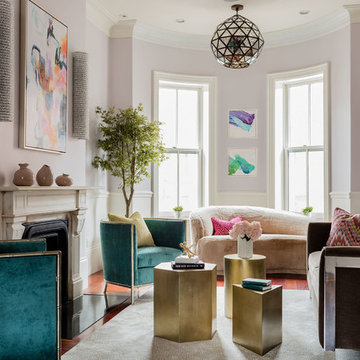
Living room - mid-sized contemporary formal and enclosed medium tone wood floor living room idea in Boston with a standard fireplace, a plaster fireplace, no tv and purple walls
Living room - mid-sized contemporary formal and enclosed medium tone wood floor living room idea in Boston with a standard fireplace, a plaster fireplace, no tv and purple walls
 Bickford Construction Corporation

This Craftsman style wrap-around porch provides protected outdoor living space, views of the lake, and cool evening breezes.
Arts and crafts backyard home design photo in Burlington
Arts and crafts backyard home design photo in Burlington
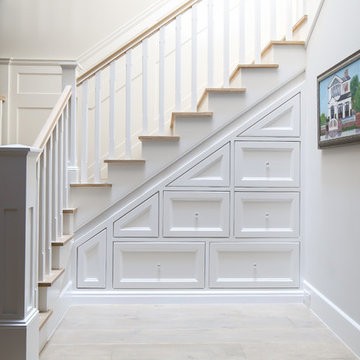


 bathstore
Use delicate detailing to create your tranquil escape. Stunning fitted furniture forms the practical backdrop for high quality fittings and a super-indulgent freestanding bath - all mounted on a subtly intricate floor tile to accentuate the stunning bathroom. See every detail brought to life with bathstore’s free design service instore, to ensure every aspect is exactly how you want it.

 IDF Studio
This timeless Craftsman home features warm beige shingle siding, a welcoming covered porch, and a substantial stone chimney that anchors the façade. Signature “elephant leg” columns add architectural character and a sense of scale, reinforcing the home’s classic craftsmanship while creating an inviting, enduring street presence. Photo by Suzanna Scott.



 Murphy Door
Opening of an entrance to a panic room through a hidden door.
Large transitional foyer photo in Salt Lake City
Large transitional foyer photo in Salt Lake City
69