
Search results for "Guessing" in Home Design Ideas
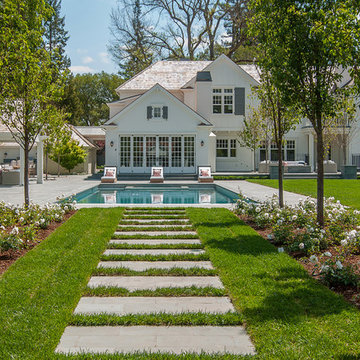
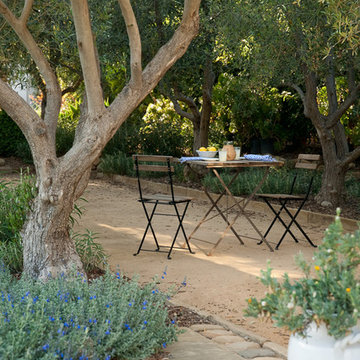
 Young & Borlik Architects, inc.

Indoor and outdoor spaces are aligned to relate functionally and visually. Stepping stones create a sense of separation while the formal axis and orientation make a spacial relationship obvious and thoughtful.

 4 Forty Four
Inspiration for a large country 3/4 white tile and subway tile porcelain tile and gray floor alcove shower remodel with gray walls, dark wood cabinets, a one-piece toilet, a vessel sink, wood countertops and a hinged shower door

 Kathleen Jacobson, The Couture Closet
This stunning white closet is outfitted with LED lighting throughout. Three built in dressers, a double sided island and a glass enclosed cabinet for handbags provide plenty of storage.
Photography by Kathy Tran
Find the right local pro for your project

 Build Now NYC
Inspiration for a mid-sized contemporary freestanding desk dark wood floor and brown floor study room remodel in New York with no fireplace and white walls

 Timothy M. Giguere, AIA - TMS Architects

Architectrure by TMS Architects
Rob Karosis Photography
Great room - coastal light wood floor great room idea in Boston with gray walls
Great room - coastal light wood floor great room idea in Boston with gray walls
 Meriwether Design Group
Jeff Herr

Inspiration for a mid-sized transitional master beige tile and cement tile bathroom remodel in Atlanta with gray cabinets, marble countertops and raised-panel cabinets
Inspiration for a mid-sized transitional master beige tile and cement tile bathroom remodel in Atlanta with gray cabinets, marble countertops and raised-panel cabinets


 Dorman Associates, Inc.
This small infill lot allowed for a home that builds on the traditions of Mill Valley hillside houses. Floating flat roofs that become roof decks and courtyards are carved out of the hillside. The project is a spacious 1,650 s.f. distributed on 4 levels each with Southern exposure, capturing light and warmth all year round.
Photo Credit: David Livingston
 Margeaux Interiors - Margaret Skinner

Transitional porcelain tile entryway photo in Detroit with white cabinets and white countertops

 NB Design Group, Inc
Built in bench in entry with coat storage above. Custom sea glass chandelier takes center stage in the space.
Example of a large mountain style slate floor and black floor foyer design in Seattle
Example of a large mountain style slate floor and black floor foyer design in Seattle

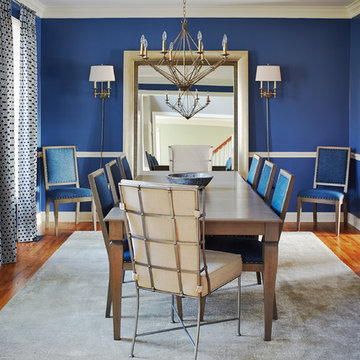
Mid-sized transitional medium tone wood floor and brown floor enclosed dining room photo in Philadelphia with blue walls and no fireplace

 KAM Designs

Mountain Modern Bunk Room with full sized built-in bunk beds.
Kids' bedroom - bedroom and large rustic guest and gender-neutral light wood floor and gray floor kids' bedroom idea with white walls
Kids' bedroom - bedroom and large rustic guest and gender-neutral light wood floor and gray floor kids' bedroom idea with white walls
 User
UserBrendon Pinola

Example of a mid-sized french country guest medium tone wood floor and brown floor bedroom design in Birmingham with beige walls and no fireplace
Example of a mid-sized french country guest medium tone wood floor and brown floor bedroom design in Birmingham with beige walls and no fireplace


 Kelly Shepard Designs.
Mid-sized trendy single-wall light wood floor and beige floor utility room photo in Los Angeles with flat-panel cabinets, light wood cabinets, white walls and a stacked washer/dryer
 Designer Modern Home

Small space industrial chic / modern interior design with a hollywood regency touch. Custom furniture from www.designermodernhome.com allows you to select your frame color and upholstery color. Walls are a very light seafoam blue. Gray, silver and a mix of textures pulled the room together beautifully.
 Closets by Design Louisville

Walk-in closet - large transitional men's carpeted and gray floor walk-in closet idea in Louisville with open cabinets and medium tone wood cabinets
70