
Search results for "Guessing" in Home Design Ideas
 Interiors Joan and Associates

Trendy gray floor powder room photo in Omaha with dark wood cabinets, beige walls and a pedestal sink
 Anderson Landscape

A series of wide steps lead you to the vanishing edge pool
Inspiration for a mid-sized contemporary backyard concrete paver and rectangular lap hot tub remodel in Portland Maine
Inspiration for a mid-sized contemporary backyard concrete paver and rectangular lap hot tub remodel in Portland Maine
 Drömhus General Contractors
Blake Marvin

Example of a minimalist open concept concrete floor family room design in San Francisco with white walls, a ribbon fireplace and a wall-mounted tv
Example of a minimalist open concept concrete floor family room design in San Francisco with white walls, a ribbon fireplace and a wall-mounted tv
Find the right local pro for your project
 Studio M Interior Design, Inc

Mid-sized beach style u-shaped light wood floor and beige floor kitchen photo in Jacksonville with a farmhouse sink, beaded inset cabinets, white cabinets, white backsplash, colored appliances, no island, marble countertops and subway tile backsplash
 h design
shoot2sell

Freestanding bathtub - mid-sized transitional master gray tile and porcelain tile porcelain tile and gray floor freestanding bathtub idea in Dallas with shaker cabinets, blue cabinets, a two-piece toilet, white walls, an undermount sink, quartz countertops, a hinged shower door and white countertops
Freestanding bathtub - mid-sized transitional master gray tile and porcelain tile porcelain tile and gray floor freestanding bathtub idea in Dallas with shaker cabinets, blue cabinets, a two-piece toilet, white walls, an undermount sink, quartz countertops, a hinged shower door and white countertops
 J. Lawrence Design

Inspiration for a large farmhouse single-wall medium tone wood floor and brown floor enclosed kitchen remodel in Little Rock with a farmhouse sink, white cabinets, stone slab backsplash, an island, white countertops, recessed-panel cabinets, marble countertops, gray backsplash and paneled appliances

 Boswell Construction
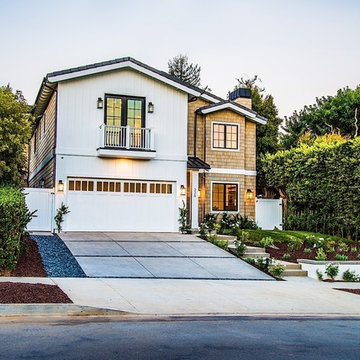
Example of a large transitional white two-story mixed siding exterior home design in Los Angeles

 Brown + Davis Design
photos by Susan Teare
Trendy open concept light wood floor living room photo in Burlington with white walls
Trendy open concept light wood floor living room photo in Burlington with white walls
 TMG Signature Builders Inc.

Bedroom mountain style girl carpeted and beige floor kids' bedroom photo in Phoenix with gray walls




 Jeff King & Company
Architect: David Kotzebue / Photography: Paul Dyer
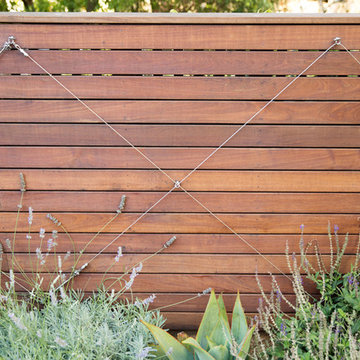
Design ideas for a mid-sized contemporary partial sun backyard formal garden in San Francisco with no cover for spring.
Design ideas for a mid-sized contemporary partial sun backyard formal garden in San Francisco with no cover for spring.

Small 1950s formal and enclosed light wood floor and brown floor living room photo in Minneapolis with no fireplace, no tv and white walls
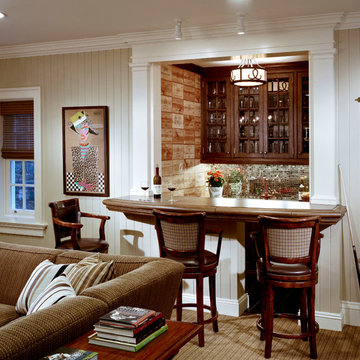
 Significant Homes LLC
Charles Hilton Architects & Renee Byers LAPC
From grand estates, to exquisite country homes, to whole house renovations, the quality and attention to detail of a "Significant Homes" custom home is immediately apparent. Full time on-site supervision, a dedicated office staff and hand picked professional craftsmen are the team that take you from groundbreaking to occupancy. Every "Significant Homes" project represents 45 years of luxury homebuilding experience, and a commitment to quality widely recognized by architects, the press and, most of all....thoroughly satisfied homeowners. Our projects have been published in Architectural Digest 6 times along with many other publications and books. Though the lion share of our work has been in Fairfield and Westchester counties, we have built homes in Palm Beach, Aspen, Maine, Nantucket and Long Island.

 Studio Shed - Live Large. Build Small.
4x8 Pinyon Studio SHED - these are a great way to store anything from lawn tools to art supplies or athletic gear. The Pinyon comes flat packed and is shipped as a DIY installation - a 1-2 day project depending on your building experience. One owner had his up in just 3 hours! Many choose to install their Pinyon against the side of their home. Pictured here: a Pinyon sits perpendicular to it's big brother, a 10x12 Studio Shed home office.
 Sarah Greenman
Photo: Sarah Greenman © 2015 Houzz

Inspiration for an eclectic bathroom remodel in Dallas
Inspiration for an eclectic bathroom remodel in Dallas

 Historic Flooring LLC
Photos are of one of our customers' finished project. We did over 90 beams for use throughout their home :)
When choosing beams for your project, there are many things to think about. One important consideration is the weight of the beam, especially if you want to affix it to your ceiling. Choosing a solid beam may not be the best choice since some of them can weigh upwards of 1000 lbs. Our craftsmen have several solutions for this common problem.
One such solution is to fabricate a ceiling beam using veneer that is "sliced" from the outside of an existing beam. Our craftsmen then carefully miter the edges and create a lighter weight, 3 sided solution.
Another common method is "hogging out" the beam. We hollow out the beam leaving the original outer character of three sides intact. (Hogging out is a good method to use when one side of the beam is less than attractive.)
Our 3-sided and Hogged out beams are available in Reclaimed or Old Growth woods.

89