
Search results for "Guessing" in Home Design Ideas
 a Blade of Grass

Pull through chip seal driveway with cobble apron and edging.
Inspiration for a timeless yellow two-story exterior home remodel in Boston
Inspiration for a timeless yellow two-story exterior home remodel in Boston
 Dawson & Clinton
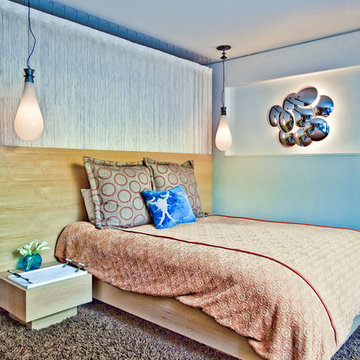
Working with a long time resident, creating a unified look out of the varied styles found in the space while increasing the size of the home was the goal of this project.
Both of the home’s bathrooms were renovated to further the contemporary style of the space, adding elements of color as well as modern bathroom fixtures. Further additions to the master bathroom include a frameless glass door enclosure, green wall tiles, and a stone bar countertop with wall-mounted faucets.
The guest bathroom uses a more minimalistic design style, employing a white color scheme, free standing sink and a modern enclosed glass shower.
The kitchen maintains a traditional style with custom white kitchen cabinets, a Carrera marble countertop, banquet seats and a table with blue accent walls that add a splash of color to the space.
 Neighbors Home Remodeling
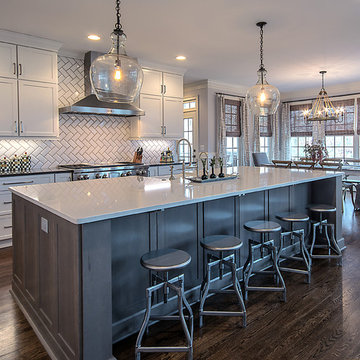
Open concept kitchen - large transitional l-shaped medium tone wood floor and brown floor open concept kitchen idea in Atlanta with a farmhouse sink, shaker cabinets, white cabinets, quartzite countertops, white backsplash, subway tile backsplash, stainless steel appliances and an island
Find the right local pro for your project
 Holly Viane Interiors, LLC
HVI
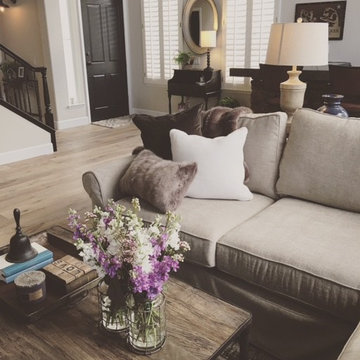
Small farmhouse open concept light wood floor living room photo in Los Angeles with white walls
Small farmhouse open concept light wood floor living room photo in Los Angeles with white walls

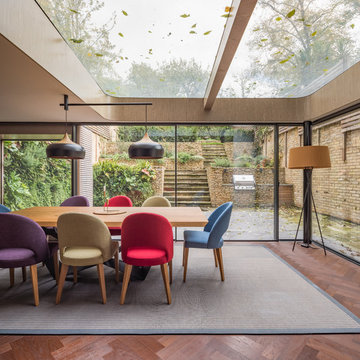
 FC Architects
Dining room - mid-sized contemporary dark wood floor and brown floor dining room idea in Kent with brown walls

 AbbeyK, Inc.
A former sleeping porch was transformed into a Master Bathroom with cathedral ceilings, natural light pouring through the windows, and vanities for 2. This bathroom has every amenity imaginable! Note the tile floor border and back splash detail. We're in love!

 The Brooklyn Studio
Photography by Richard Powers, with styling by Anita Sarsidi
Example of a transitional master bedroom design in New York with gray walls
Example of a transitional master bedroom design in New York with gray walls
 Stéphanie Fortier Design
Bodoum Photographie

Tub/shower combo - coastal 3/4 white tile and subway tile gray floor and ceramic tile tub/shower combo idea in Montreal with flat-panel cabinets, light wood cabinets, a one-piece toilet, green walls, a console sink, quartzite countertops and white countertops
Tub/shower combo - coastal 3/4 white tile and subway tile gray floor and ceramic tile tub/shower combo idea in Montreal with flat-panel cabinets, light wood cabinets, a one-piece toilet, green walls, a console sink, quartzite countertops and white countertops
 Sebring Design Build
Portraits of Home by Rachael Ormond

Laundry room - transitional laundry room idea in Nashville
Laundry room - transitional laundry room idea in Nashville
 R|House Design Build

Inspiration for a mid-sized industrial walk-out carpeted and beige floor basement remodel in Minneapolis with gray walls, a standard fireplace and a stone fireplace
 Overmyer Architects
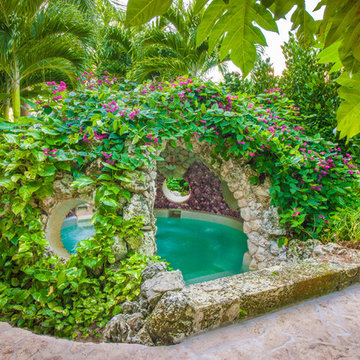
Grotto Exterior
Photo Credit: Maxwell Mackenzie
Example of a tuscan pool design in Miami
Example of a tuscan pool design in Miami

Elegant carpeted and multicolored floor home theater photo in Houston with red walls and a projector screen
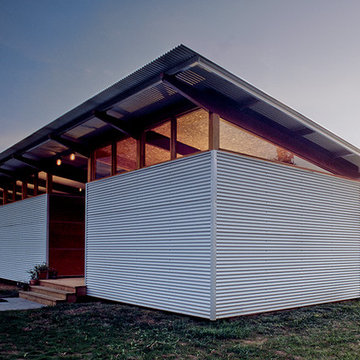
 jim rounsevell architect
Dog trot house in Greene county
© jim rounsevell
Example of a small minimalist exterior home design
Example of a small minimalist exterior home design
 Strandemo & Associates, Inc

Example of a tuscan medium tone wood floor and brown floor living room design in San Diego with white walls and a standard fireplace
 Harwick Homes

The new Wine Cellar is conveniently located adjacent to the new Wet Bar and Billiard area.
Amber Frederiksen Photography
Small trendy travertine floor wine cellar photo in Miami with storage racks
Small trendy travertine floor wine cellar photo in Miami with storage racks
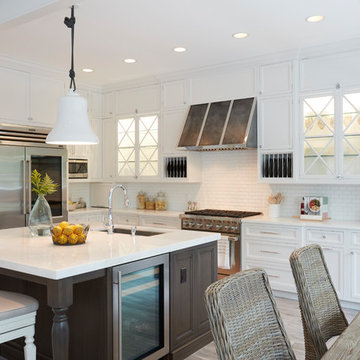
 DDK Kitchen Design Group
We love this kitchen too! This is custom cabinetry with inset construction done to perfection. Maple cabinets painted white while the island is cherry with a dark rich stain.
Scale and function are impossible to ignore. The glass door cabinets with the X mullion and the plate rack make this a simple elegance that everyone would love.
Designed by Anne Dempsey for DDK Kitchen Design Group. Cabinets by Dutch Made and Cabico Unique.
Photographs by Mike Kaskel.

 Elite Craft Homes
Laundry room - farmhouse gray floor laundry room idea in Salt Lake City with a farmhouse sink, shaker cabinets, blue cabinets, beige walls, a side-by-side washer/dryer and white countertops


 FireElement
Ben Gebo
Inspiration for a large transitional formal and open concept dark wood floor and black floor living room remodel in Boston with gray walls, a standard fireplace, a stone fireplace and no tv
Inspiration for a large transitional formal and open concept dark wood floor and black floor living room remodel in Boston with gray walls, a standard fireplace, a stone fireplace and no tv
92