
Search results for "Guessing" in Home Design Ideas

 Guggenheim Architecture + Design Studio
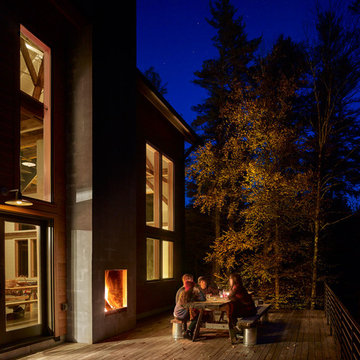
Inspiration for a large rustic black one-story wood house exterior remodel in Portland with a shed roof and a metal roof
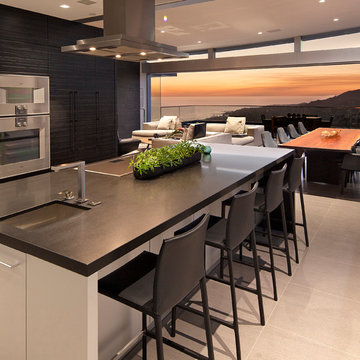
 McClean Design
Designer: Paul McClean
Project Type: New Single Family Residence
Location: Laguna Beach, CA
Project Type: New Single Family Residence
Approximate size: 3,500 sf
Completion date: 2014
Photographer: Jim Bartsch
 RD Architecture, LLC

1960s built-in desk porcelain tile and gray floor home office photo in Houston with white walls
Find the right local pro for your project
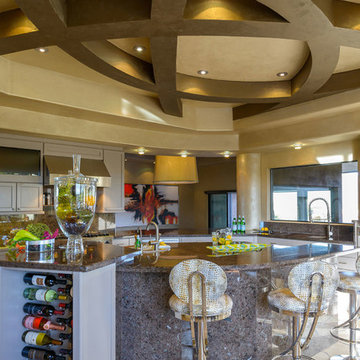
Example of a large southwest eat-in kitchen design in Phoenix with recessed-panel cabinets, white cabinets, gray backsplash, stainless steel appliances, beige walls and an island
 Tilghman Builders
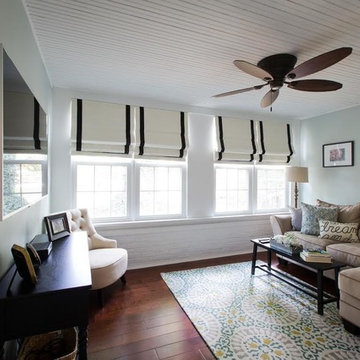

We gave them a family room. You can guess where the one car garage was, but we blended it in with the same details of the house so you would think it was always there.
 David Charlez Designs
This large great room has space for two full size sofas and two chairs. The stone fireplace is the focal point of the room, flanked by two upper windows and built ins. The coffered ceiling is a custom detail which plays nicely with the location and design of the fireplace.
The cased opening frames the room while giving the space definition and still allowing for it to be open. Photography by SpaceCrafting
 New Operations Workshop

Custom cabinetry in wormy maple in the home office.
Example of a mid-sized trendy built-in desk cork floor and brown floor home studio design in New York with white walls
Example of a mid-sized trendy built-in desk cork floor and brown floor home studio design in New York with white walls

 Schell Brothers

Utility room - coastal single-wall utility room idea in Philadelphia with white cabinets, green walls and a side-by-side washer/dryer
 hp
hpHilario Pardo.
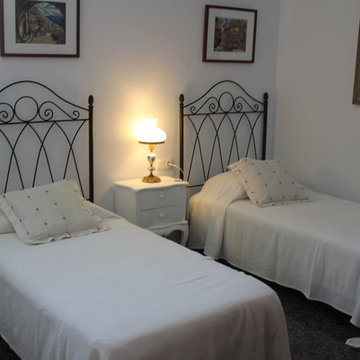
This is a little "eclectic" room. Place for my wife to display her fine needle point with Mediterranean theme. Night stand and light from flea markets.
 Sheila Mayden Interiors
WE Studio Photography

Mid-sized eclectic wooden l-shaped wood railing staircase photo in Seattle with painted risers
Mid-sized eclectic wooden l-shaped wood railing staircase photo in Seattle with painted risers
 HERR window & door

We worked with this client and their designer to re-hab their post war bungalow into a mid-century gem. We source plygem windows that look amazing.
Example of a mid-sized 1960s gray one-story concrete house exterior design in Edmonton with a hip roof and a shingle roof
Example of a mid-sized 1960s gray one-story concrete house exterior design in Edmonton with a hip roof and a shingle roof
 Danielle Rose Design Co.

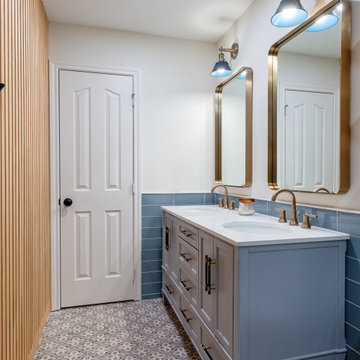
This project was a primary suite remodel that we began pre-pandemic. The primary bedroom was an addition to this waterfront home and we added character with bold board-and-batten statement wall, rich natural textures, and brushed metals. The primary bathroom received a custom white oak vanity that spanned over nine feet long, brass and matte black finishes, and an oversized steam shower in Zellige-inspired tile.
 Connect Homes
Joe Fletcher

Living room - mid-sized modern open concept bamboo floor living room idea in San Francisco with white walls, no fireplace and no tv
Living room - mid-sized modern open concept bamboo floor living room idea in San Francisco with white walls, no fireplace and no tv

 Gregory Allan Cramer & Company, Inc.

Bathroom - mid-sized contemporary 3/4 marble floor bathroom idea in New York with beaded inset cabinets, white cabinets, a one-piece toilet, purple walls, an undermount sink and marble countertops
 June Scott Design

This front garden echoes the classic lines and Mediterranean feel of the home’s architecture. A thirsty lawn was replaced with vibrant aloes, agaves, and low water shrubs. An area of decomposed granite doubles as an informal play court.
Photo by Daniel Bosler

 Accentrics Interiors

Mid-sized tuscan medium tone wood floor and brown floor bedroom photo in Tampa with gray walls
94