
Search results for "Guessing" in Home Design Ideas
 J Martin Builders
Heidi A. Long
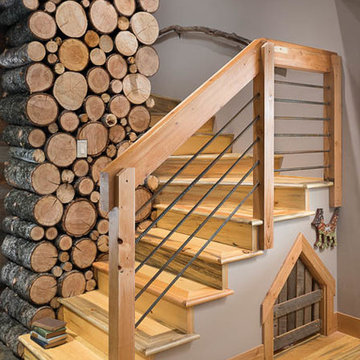
Staircase - small rustic light wood floor and brown floor staircase idea with white walls
Staircase - small rustic light wood floor and brown floor staircase idea with white walls
 Renovation Sells

The owners of Grand enlisted the Renovation Sells team to gut their entire 3,000 square foot River North townhouse in preparation for a sale in one year. Renovation Sells redesigned the first floor to create a bright open concept kitchen, dining and living area. The new kitchen layout caters to entertaining. We created fresh yet warm spaces throughout, including a unique design for three separate baths. Patterned tiles stole the show from the first floor powder room, continuing up into the playful guest bathroom and into the sophisticated master bath. The renovation was tied together by using wood and warm tones throughout. Our guess is the owners won’t want to leave!
 exactly.

Large 1950s l-shaped medium tone wood floor and brown floor eat-in kitchen photo in Detroit with an undermount sink, flat-panel cabinets, dark wood cabinets, quartzite countertops, blue backsplash, ceramic backsplash, paneled appliances, an island and white countertops
Find the right local pro for your project
 Laura Dante Photography
Laura Dante
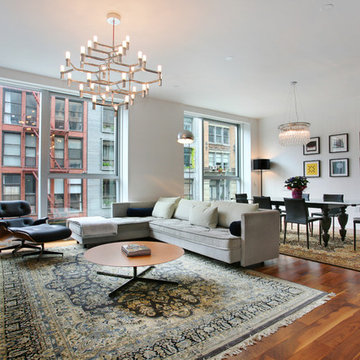
Inspiration for a contemporary open concept living room remodel in Tampa
Inspiration for a contemporary open concept living room remodel in Tampa
 Matt White Custom Homes

Example of a beach style girl carpeted and beige floor nursery design in Orange County with pink walls
 User
UserJoshua Caldwell
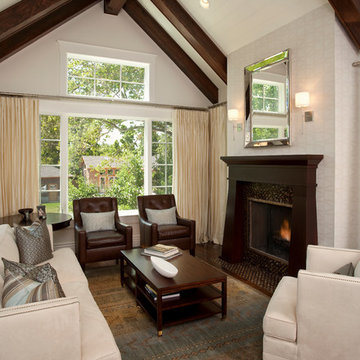
Inspiration for a mid-sized transitional formal and open concept dark wood floor living room remodel in Salt Lake City with white walls, a standard fireplace, no tv and a tile fireplace
Inspiration for a mid-sized transitional formal and open concept dark wood floor living room remodel in Salt Lake City with white walls, a standard fireplace, no tv and a tile fireplace
 Tilghman Builders
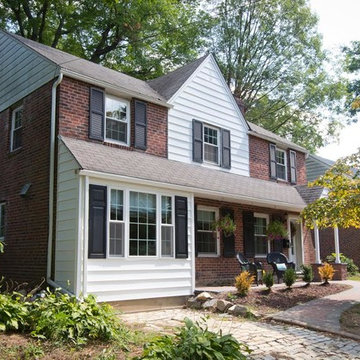
We gave them a family room. You can guess where the one car garage was, but we blended it in with the same details of the house so you would think it was always there.
 Schulte Design Build

Our clients wanted to update the bathroom on the main floor to reflect the style of the rest of their home. The clean white lines, gold fixtures and floating vanity give this space a very elegant and modern look.
 Foto Relevance
Transitional living room featuring a contemporary painting by Danny Rolph.
Example of a transitional beige floor living room design in Houston with beige walls and a standard fireplace
Example of a transitional beige floor living room design in Houston with beige walls and a standard fireplace
 Green View Building & Design Company, Inc.
Will Calhoun

Example of a mid-sized trendy open concept dark wood floor living room design in New York with white walls, a standard fireplace, a wood fireplace surround and a wall-mounted tv
Example of a mid-sized trendy open concept dark wood floor living room design in New York with white walls, a standard fireplace, a wood fireplace surround and a wall-mounted tv
 Bob Gothard Architectural Photographer
Bob Gothard 2014
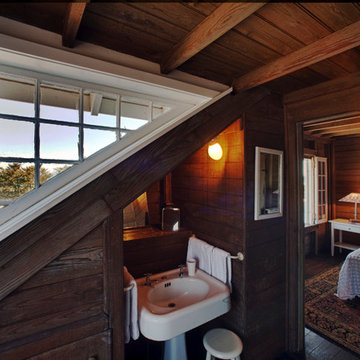
Inspiration for a rustic bathroom remodel in Boston with a pedestal sink
Inspiration for a rustic bathroom remodel in Boston with a pedestal sink
 Bulldog Paving Inc

Inspiration for a mid-sized traditional partial sun front yard concrete paver driveway in Los Angeles.
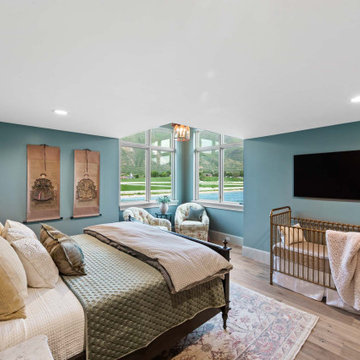 JB Design Collectives
Guess bedroom from Maple Lake, our 2022 utah valley parade home.
Inspiration for a timeless bedroom remodel in Salt Lake City
Inspiration for a timeless bedroom remodel in Salt Lake City

 Van Metre Homes
Inspiration for a large transitional wooden u-shaped metal railing staircase remodel in DC Metro with wooden risers
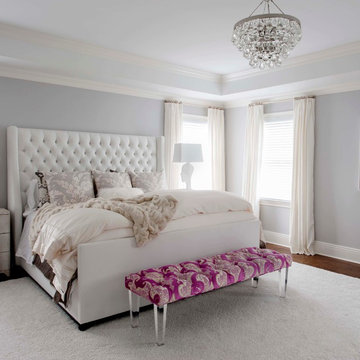
 Jan Hiltz Interiors LLC
Large transitional master dark wood floor and brown floor bedroom photo in New York with gray walls

 Laurie Woodard Designs
Living room - contemporary formal medium tone wood floor living room idea in Austin with no fireplace, no tv and black walls
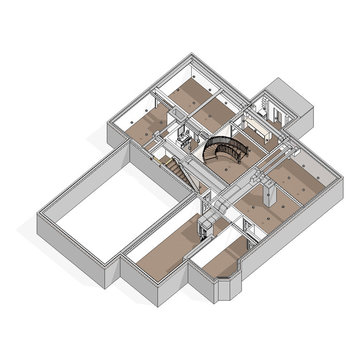
 RC design studio
Solving head room issues. Shifting ducts and planning spaces and lighting to avoid guess work and headaches.
Trendy basement photo in Toronto
Trendy basement photo in Toronto

![MOSAIC [Design + Build]](https://st.hzcdn.com/fimgs/0483c81d0f2c4dd7_6317-w32-h32-b0-p0--.jpg)
 User

UserThis combination laundry/powder room smartly makes the most of a small space by stacking the washer and dryer and utilizing the leftover space with a tall linen cabinet.
The countertop shape was a compromise between floor/traffic area and additional counter space, which let both areas work as needed.
This home is located in a very small co-op apartment.
95