
Search results for "Guest record" in Home Design Ideas

 ALISONDAMONTE
Photo © Bruce Damonte
Example of a bedroom 1960s boy light wood floor kids' bedroom design in San Francisco with multicolored walls
Example of a bedroom 1960s boy light wood floor kids' bedroom design in San Francisco with multicolored walls
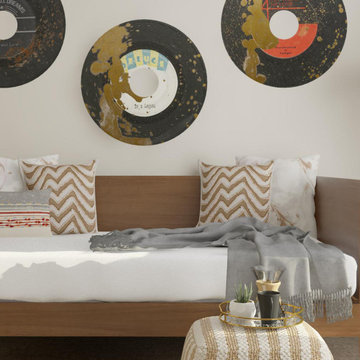


 Weego Home
Inspiration for a 1960s medium tone wood floor dining room remodel in Los Angeles with beige walls
Find the right local pro for your project

 Kim Scodro Interiors
Trevor Tondro
Study room - mid-sized transitional freestanding desk medium tone wood floor and brown floor study room idea in Phoenix with beige walls and no fireplace
Study room - mid-sized transitional freestanding desk medium tone wood floor and brown floor study room idea in Phoenix with beige walls and no fireplace
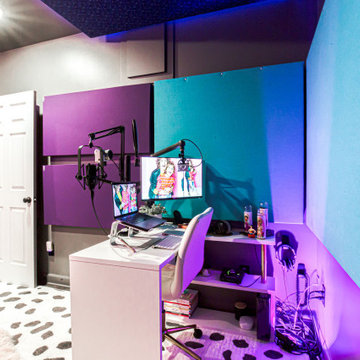
 Haggard Home Cabinetry & Design
Large eclectic walk-out vinyl floor, gray floor and wallpaper basement game room photo in Atlanta with gray walls

 FQ DESIGNS GROUP
Cesar Rubio
Example of a trendy white tile and stone slab freestanding bathtub design in San Francisco with flat-panel cabinets, dark wood cabinets, gray walls and a hinged shower door
Example of a trendy white tile and stone slab freestanding bathtub design in San Francisco with flat-panel cabinets, dark wood cabinets, gray walls and a hinged shower door



Sponsored
Sunbury, OH

J.Holderby - Renovations
Franklin County's Leading General Contractors - 2X Best of Houzz!

 CG&S Design-Build
Design by Joanna Hartman
Photography by Ryann Ford
Styling by Adam Fortner
The kitchen features 3cm Bianco Carrara Marble counters, hardware salvaged from original kitchen, a mixture of new and old oak flooring, Rittenhouse 3x6 white gloss tile for the backsplash, Benjamin Moore "Simply White" paint on the ceiling, "Revere Pewter" on the walls by the same, and a clear Shades of Light Teardrop Seeded Pendant above the island.
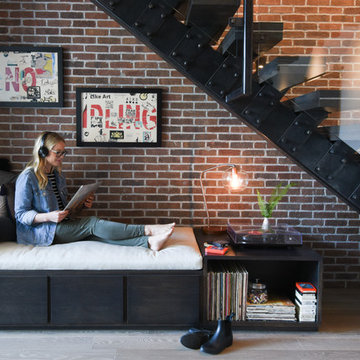


 Carpet One Floor & Home
If you don't have a separate room in your home for an office, place a simple desk and chair with accessories in a living or dining room.
Example of a small classic freestanding desk carpeted home office design in Manchester with white walls
Example of a small classic freestanding desk carpeted home office design in Manchester with white walls
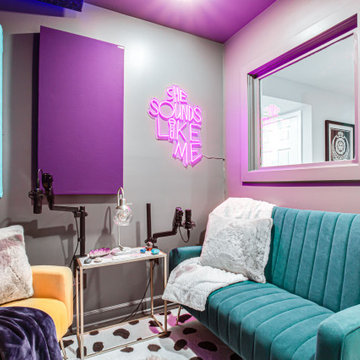 Haggard Home Cabinetry & Design
Example of a large eclectic walk-out vinyl floor, gray floor and wallpaper home office design in Atlanta with gray walls
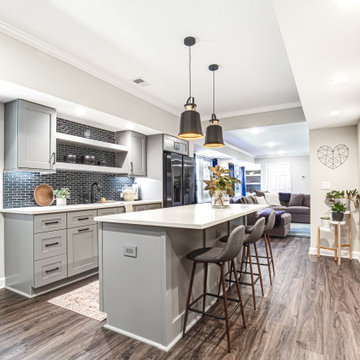 Haggard Home Cabinetry & Design
Large transitional walk-out vinyl floor, gray floor and wallpaper home bar photo in Atlanta with gray walls

 Nancy Clapp Kerber, Architect
Firm of Record: Nancy Clapp Kerber, Architect/ StoneHorse Design
Project Role: Project Designer ( Collaborative )
Builder: Cape Associates - www.capeassociates.com
Photographer: Lark Gilmer Smothermon - www.woollybugger.org
Sponsored
Sunbury, OH
J.Holderby - Renovations
Franklin County's Leading General Contractors - 2X Best of Houzz!
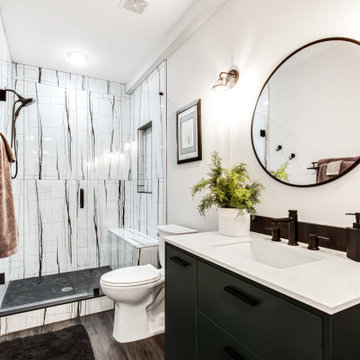 Haggard Home Cabinetry & Design
Inspiration for a large contemporary walk-out vinyl floor, gray floor and wallpaper bathroom remodel in Atlanta with gray walls

 Corynne Pless
Photo: Corynne Pless © 2013 Houzz
Inspiration for an eclectic medium tone wood floor home office remodel in New York with white walls
Inspiration for an eclectic medium tone wood floor home office remodel in New York with white walls

 Schwartz and Architecture
This project, an extensive remodel and addition to an existing modern residence high above Silicon Valley, was inspired by dominant images and textures from the site: boulders, bark, and leaves. We created a two-story addition clad in traditional Japanese Shou Sugi Ban burnt wood siding that anchors home and site. Natural textures also prevail in the cosmetic remodeling of all the living spaces. The new volume adjacent to an expanded kitchen contains a family room and staircase to an upper guest suite.
The original home was a joint venture between Min | Day as Design Architect and Burks Toma Architects as Architect of Record and was substantially completed in 1999. In 2005, Min | Day added the swimming pool and related outdoor spaces. Schwartz and Architecture (SaA) began work on the addition and substantial remodel of the interior in 2009, completed in 2015.
Photo by Matthew Millman
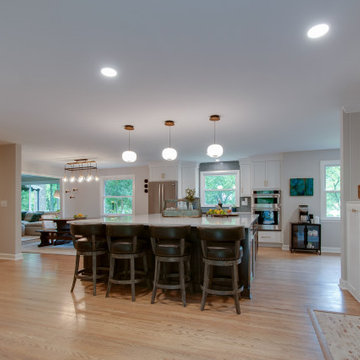
 Usable Space Interiors, LLC
This open concept kitchen allows for guests to hang out on the oversized island, in the adjacent dining zone or in the conversational corner enjoying some music and cocktails.



 Desert Star Construction
The aerial view of this estate displays the true luxury of this custom home. From the sky it is easy to see the tennis courts, sparkling pool, two-bedroom guest residence, and desert fauna between the large driveways and three custom show garages. Beautiful decorative landscaping adds a touch of greenery to this beautiful desert mansion.

 West Coast Design Studio
A dramatic 2 story foyer and staircase, Study, Guest suite, Great Room, Grand Kitchen, Master Suite, and Second floor Retreat come together to provide a family with a beautiful home to grow in. Design and Construction Documents by Maureen Dant. Architect of Record Mark Lyon. Constructed by Tekton Builders.
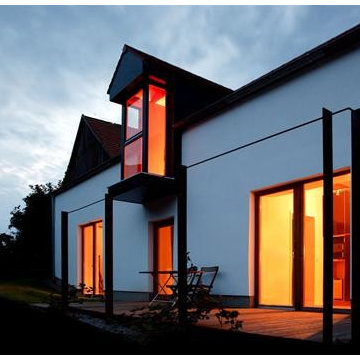
 Graaf Projects
This was a 300 year old barn on a farm in Bavaria Germany. We remodeled it into a high quality recording studio. It included and featured a guest quarters, restored wood beams, a custom spiral staircase, heated floors and wall radiators with warm water and power by burning wood chips.
8