
Search results for "Guidelines" in Home Design Ideas
 Guideline Studios, LLC
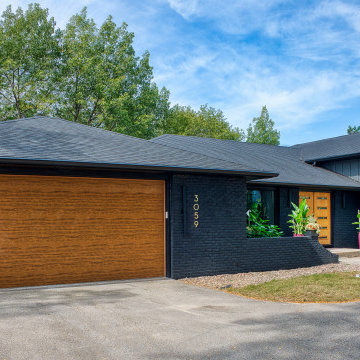
We didn't change the exterior footprint, but the exterior doesn't look anything like it used to! New entry door system, new windows, and a fresh coat of dark paint (the brick is actually stained). Welcome Home!
 Guideline Studios, LLC

The lower level wet bar picks up the "transitional" style by combining a cool color palette, and clean lines with more traditional accents in the cabinet hardware, sink faucet, and pendant lighting.
 Guideline Studios, LLC
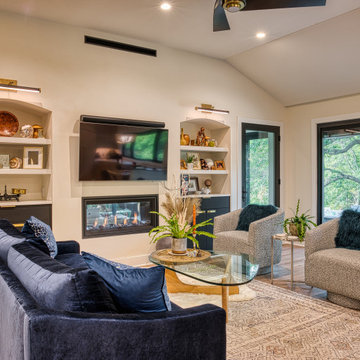
The Living Room features high ceilings, large patio doors, a french door leading to the 4-Seasons Room, a double sided fireplace with built-in cabinets for storage and shelving for displays.
Find the right local pro for your project
 Guideline Studios, LLC
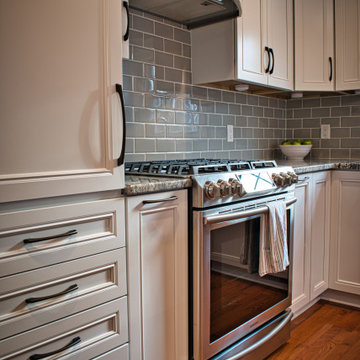
The gas range and stainless steel range hood add modern flair to this classic Kitchen style.
Mid-sized transitional l-shaped medium tone wood floor and brown floor eat-in kitchen photo with recessed-panel cabinets, white cabinets, granite countertops, gray backsplash, ceramic backsplash, stainless steel appliances, an island and multicolored countertops
Mid-sized transitional l-shaped medium tone wood floor and brown floor eat-in kitchen photo with recessed-panel cabinets, white cabinets, granite countertops, gray backsplash, ceramic backsplash, stainless steel appliances, an island and multicolored countertops
 Guideline Builders

Example of a mid-sized trendy beige tile, blue tile and mosaic tile pebble tile floor and gray floor corner shower design in Los Angeles with a hinged shower door and gray walls
 Guideline Studios, LLC
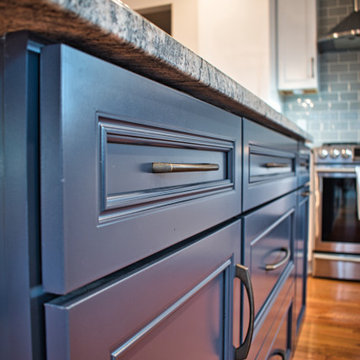
The Island is accented with painted cabinets, sleek hardware, and a granite countertop.
Mid-sized transitional l-shaped medium tone wood floor and brown floor eat-in kitchen photo with recessed-panel cabinets, blue cabinets, granite countertops, gray backsplash, ceramic backsplash, stainless steel appliances, an island and multicolored countertops
Mid-sized transitional l-shaped medium tone wood floor and brown floor eat-in kitchen photo with recessed-panel cabinets, blue cabinets, granite countertops, gray backsplash, ceramic backsplash, stainless steel appliances, an island and multicolored countertops
 Guideline Studios, LLC

Gather the family for movie night or watch the big game in the expansive Lower Level Family Room. Adjacent to a game room area, wine storage and tasting area, exercise room, the home bar and backyard patio.
 Guideline Builders

Inspiration for a mid-sized contemporary beige tile, blue tile and mosaic tile pebble tile floor and gray floor corner shower remodel in Los Angeles with a hinged shower door and gray walls
 Guideline Studios, LLC
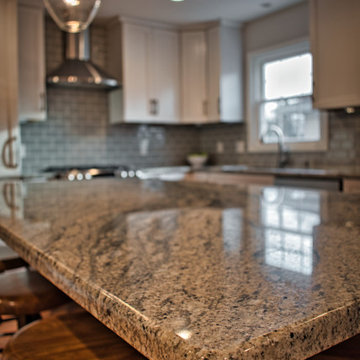
The Granite countertop provides ample space to relax, serve, and eat.
Inspiration for a mid-sized transitional l-shaped medium tone wood floor and brown floor eat-in kitchen remodel with an undermount sink, recessed-panel cabinets, white cabinets, granite countertops, gray backsplash, ceramic backsplash, stainless steel appliances, an island and multicolored countertops
Inspiration for a mid-sized transitional l-shaped medium tone wood floor and brown floor eat-in kitchen remodel with an undermount sink, recessed-panel cabinets, white cabinets, granite countertops, gray backsplash, ceramic backsplash, stainless steel appliances, an island and multicolored countertops
 Guideline Studios, LLC
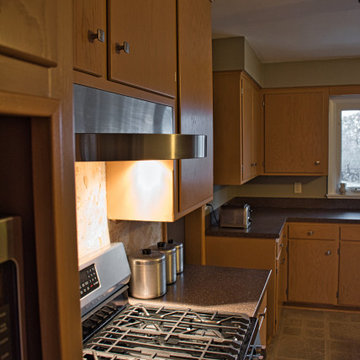
Here's the new gas range and microwave shelf (where the previous built-in overs were). We chose a Zepher range hood with a streamlined profile and protruding arch.
 Guideline Studios, LLC

Linear fireplace with recessed tv space and floor to ceiling tile surround creates a dramatic focal point in this transitional Living Room. Recessed niches and floating shelves with accent lighting provide ambiance.

Transitional galley eat-in kitchen photo in Orange County with an undermount sink, recessed-panel cabinets, white cabinets, white backsplash and an island
 Guideline Studios, LLC

An undercounter refrigerator, sink and dishwasher make preparing (and cleaning up) beverages a breeze in the Lower Level Bar area.
Inspiration for a large modern galley vinyl floor and brown floor wet bar remodel in Milwaukee with an undermount sink, flat-panel cabinets, dark wood cabinets, quartz countertops, gray backsplash, quartz backsplash and gray countertops
Inspiration for a large modern galley vinyl floor and brown floor wet bar remodel in Milwaukee with an undermount sink, flat-panel cabinets, dark wood cabinets, quartz countertops, gray backsplash, quartz backsplash and gray countertops
 Guideline Studios, LLC
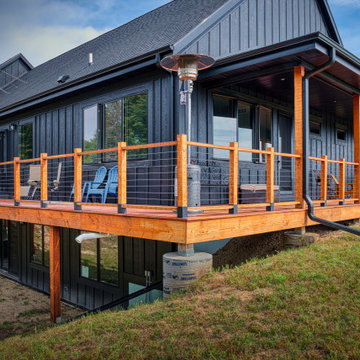
The owner's are really enjoying the views from the Deck. A future lower level patio and landscaped retaining wall will complete the look.
Example of a mid-sized farmhouse blue one-story wood and board and batten gable roof design with a shingle roof and a gray roof
Example of a mid-sized farmhouse blue one-story wood and board and batten gable roof design with a shingle roof and a gray roof
 Guideline Builders
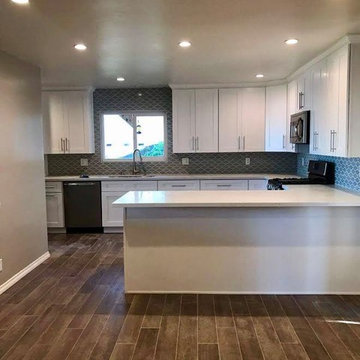
Inspiration for a mid-sized transitional u-shaped vinyl floor and brown floor enclosed kitchen remodel in Los Angeles with shaker cabinets, white cabinets, gray backsplash, an undermount sink, quartz countertops, black appliances, a peninsula and white countertops
 Guideline Studios, LLC
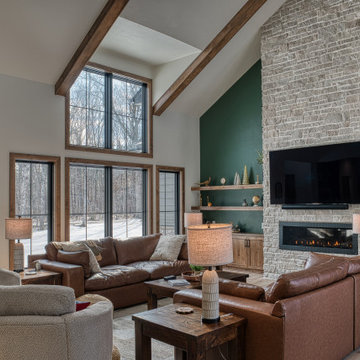
The Dormer windows allow natural light to flood the space. A linear fireplace with stone surround invites you to sit and relax.
Living room - large transitional open concept vinyl floor, beige floor and vaulted ceiling living room idea with white walls, a ribbon fireplace, a stone fireplace and a wall-mounted tv
Living room - large transitional open concept vinyl floor, beige floor and vaulted ceiling living room idea with white walls, a ribbon fireplace, a stone fireplace and a wall-mounted tv
 Guideline Studios, LLC
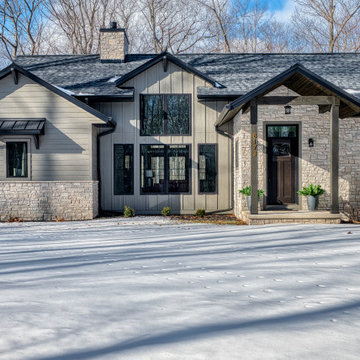
This transitional style ranch home is nestled in the woods of Door County. The exterior features a mix of stone, lap siding, and a vertical board and batten accent wall. Metal roofs, stained gable brackets, and stained porch posts complete the look.
 Guideline Studios, LLC
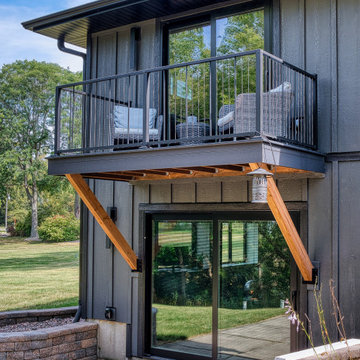
The balcony was the only addition (other than converting the screen porch to a 4 seasons room). Exposed timbers support the new balcony off the Primary Bedroom on the Upper Level. New Patio Doors below lead to the finished Lower Level
 Guideline Studios, LLC

The Entryway's eight foot tall door, sidelights, and transom allow plenty of natural light to filter in. An open railing staircase to the finished Lower Level is adjacent to the entry.
 Guideline Studios, LLC
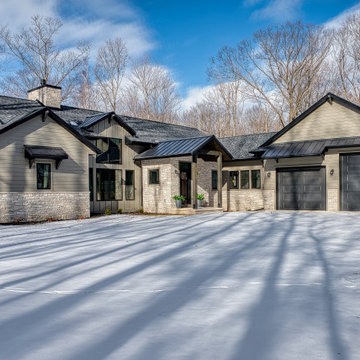
This transitional style ranch home is nestled in the woods of Door County. The exterior features a mix of stone, lap siding, and a vertical board and batten accent wall. Metal roofs, stained gable brackets, and stained porch posts complete the look.
10