
Search results for "Guidelines" in Home Design Ideas
 Guideline Studios, LLC

This L-Shaped Kitchen features a center island with a flush snackbar. Wood accents in the Dining area contrast with more modern elements in the Kitchen (brass hardware, stainless steel appliances, glass tile backsplash).
 Guideline Studios, LLC

The Primary Bedroom Suite Bathroom features double sinks with elegant faucets and picture frame mirrors above. A small linen cabinet sits on top of the countertop, separating the sides and providing storage. A full height, open shelf linen closet is just out of the frame to the left.
The room also features a large, walk in shower and an enclosed toilet room.
 Guideline Studios, LLC
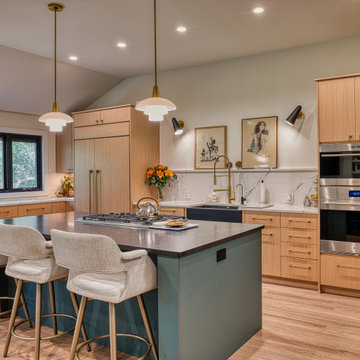
The Kitchen features stained cabinets with flush panels, brass hardware, a paneled refrigerator and freezer, and built in ovens. The large island is painted for contrast and houses the gas cooktop with downdraft venting. An existing brick accent wall was retained and stained black.
Find the right local pro for your project
 Guideline Studios, LLC
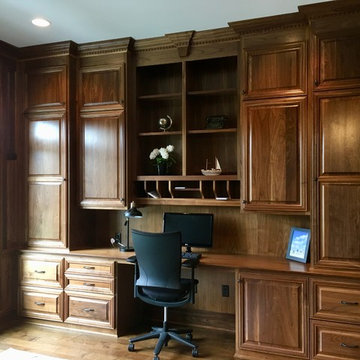
The Den, or Home Office is all about wood. Hardwood floors, built in wood cabinetry on two walls, and matching wood paneling on the walls. Let's get some work done!
 Guideline Studios, LLC
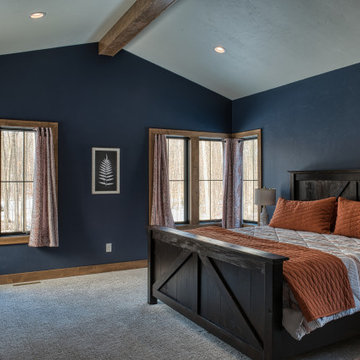
The spacious Primary Bedroom features corner windows with multiple views of the surrounding woods. Vaulted ceilings with a wood wrapped ridge beam bring a touch of warmth to the space.
 Guideline Studios, LLC
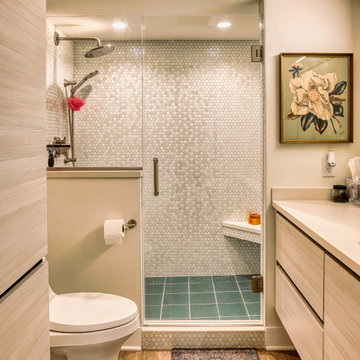
The Lower Level Bathroom serves a Bedroom and the Rec Room. It features a floating vanity, linen closet, and hexagon tile shower walls.
Example of a mid-sized mid-century modern 3/4 wood-look tile floor, brown floor and single-sink alcove shower design with flat-panel cabinets, light wood cabinets, a two-piece toilet, white walls, an undermount sink, quartz countertops, a hinged shower door, white countertops and a floating vanity
Example of a mid-sized mid-century modern 3/4 wood-look tile floor, brown floor and single-sink alcove shower design with flat-panel cabinets, light wood cabinets, a two-piece toilet, white walls, an undermount sink, quartz countertops, a hinged shower door, white countertops and a floating vanity
 Guideline Studios, LLC
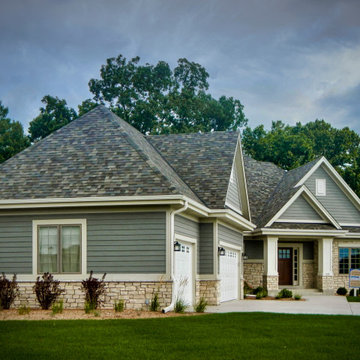
The Acadia V mixes arts and crafts elements with a modern floor plan to create a timeless feel.
Inspiration for a mid-sized transitional gray one-story mixed siding house exterior remodel with a hip roof and a shingle roof
Inspiration for a mid-sized transitional gray one-story mixed siding house exterior remodel with a hip roof and a shingle roof
 Guideline Studios, LLC
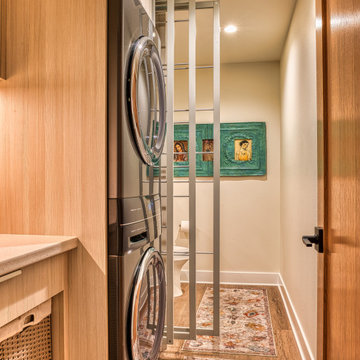
The Laundry Room is conveniently located right off the garage and features a drop zone w/ roll out hamper space below, stacked washer and dryer, pull out drying racks, a large sink (hidden in view) and toilet.
 Guideline Studios, LLC
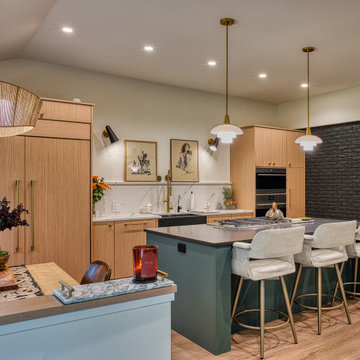
The Kitchen features stained cabinets with flush panels, brass hardware, a paneled refrigerator and freezer, and built in ovens. The large island is painted for contrast and houses the gas cooktop with downdraft venting. An existing brick accent wall was retained and stained black.
 Guideline Studios, LLC
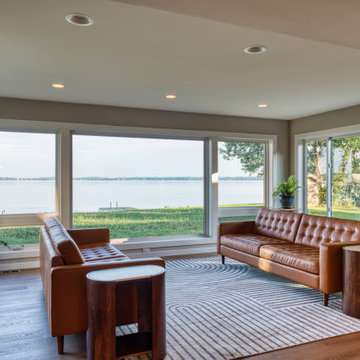
The Family Room (a.k.a. the "Lake Room") features expansive glass on 3 sides and is open to the Kitchen and Dining.
Example of a mid-sized transitional open concept vinyl floor and brown floor family room design with beige walls
Example of a mid-sized transitional open concept vinyl floor and brown floor family room design with beige walls
 Guideline Studios, LLC

The main living area features comfortable seating, a corner wood stove, and TV viewing, all open to the Kitchen and Dining areas beyond. The flooring pattern picks up on the dark stained wood trim found throughout the home.
 Guideline Studios, LLC
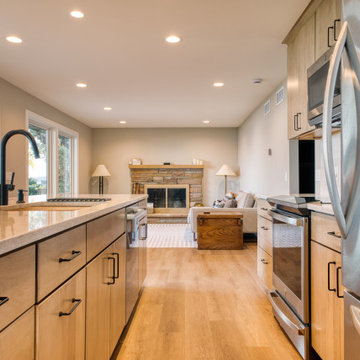
The Kitchen is open to the Living Room beyond. Compact, functional, and full of views to the lake, this Kitchen easily handles the day to day routines, and shines when entertaining.
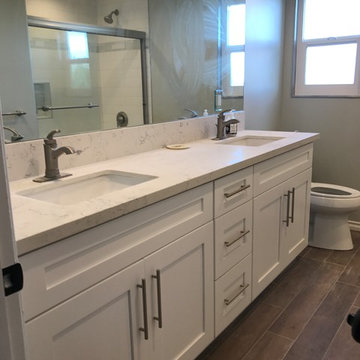
 Guideline Builders
Inspiration for a mid-sized contemporary master vinyl floor and brown floor bathroom remodel in Los Angeles with shaker cabinets, white cabinets, a one-piece toilet, gray walls, an undermount sink, marble countertops and gray countertops
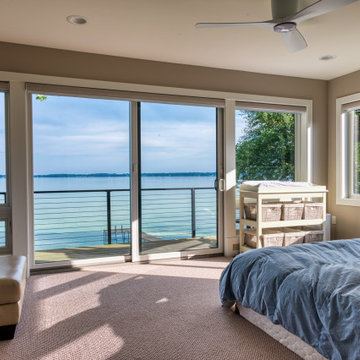 Guideline Studios, LLC
The Primary Bedroom is situated to take advantage of the lake views beyond. Expansive windows and a large patio door allows for plenty of natural light. The balcony beyond offers a perch over the water below.
 Guideline Studios, LLC
The stairway to the finished basement features locally sourced, reclaimed barn timbers that have been repurposed as newel posts. The clean metal railing bridges the gap between modern and rustic. The timbers serve as a reminder of the agricultural landscape that surrounds the home.
 Guideline Studios, LLC
The exterior blends prairie style roofs with wood toned accent siding and varying stone heights to create a modern, casual style.
Example of a mid-sized transitional multicolored one-story mixed siding and clapboard house exterior design in Milwaukee with a hip roof, a shingle roof and a brown roof
Example of a mid-sized transitional multicolored one-story mixed siding and clapboard house exterior design in Milwaukee with a hip roof, a shingle roof and a brown roof
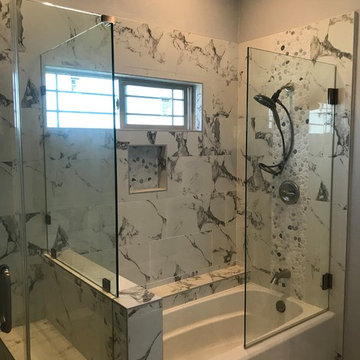 Guideline Builders
Mid-sized trendy master gray tile, white tile and marble tile marble floor and gray floor alcove bathtub photo in Los Angeles with gray walls and a hinged shower door
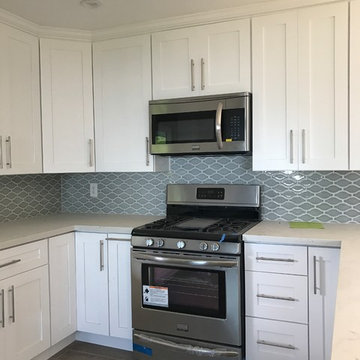 Guideline Builders
Kitchen - mid-sized transitional u-shaped vinyl floor and brown floor kitchen idea in Los Angeles with shaker cabinets, white cabinets, gray backsplash, stainless steel appliances, a peninsula, white countertops and marble countertops
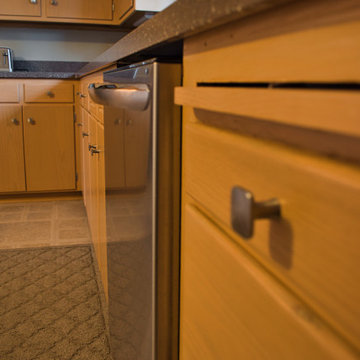 Guideline Studios, LLC
New countertops, appliances, and hardware. Cabinets were refinished to match their 1956 appearance.
Example of a large mid-century modern l-shaped enclosed kitchen design with a single-bowl sink, flat-panel cabinets, light wood cabinets, solid surface countertops, gray backsplash, stainless steel appliances, an island and gray countertops
Example of a large mid-century modern l-shaped enclosed kitchen design with a single-bowl sink, flat-panel cabinets, light wood cabinets, solid surface countertops, gray backsplash, stainless steel appliances, an island and gray countertops
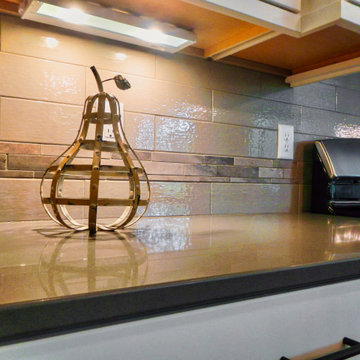 Guideline Studios, LLC
The Kitchen feature a tile backsplash, under cabinet lighting, and base trim around the upper cabinets.
Open concept kitchen - mid-sized transitional l-shaped open concept kitchen idea with shaker cabinets, white cabinets, quartz countertops, gray backsplash, ceramic backsplash, stainless steel appliances, an island and gray countertops
Open concept kitchen - mid-sized transitional l-shaped open concept kitchen idea with shaker cabinets, white cabinets, quartz countertops, gray backsplash, ceramic backsplash, stainless steel appliances, an island and gray countertops
11