
Search results for "Guidelines" in Home Design Ideas
 Guideline Studios, LLC
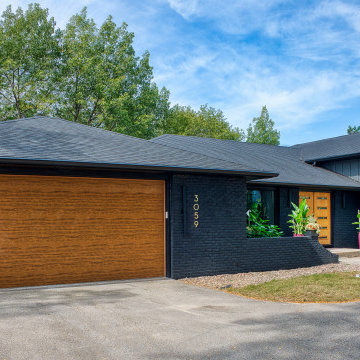
We didn't change the exterior footprint, but the exterior doesn't look anything like it used to! New entry door system, new windows, and a fresh coat of dark paint (the brick is actually stained). Welcome Home!
 Guideline Builders
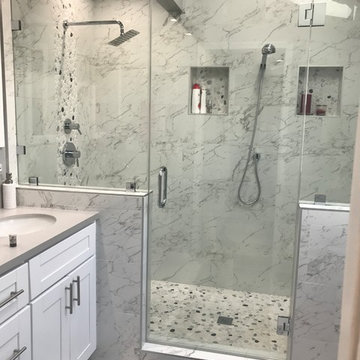
Small trendy 3/4 gray tile, white tile and marble tile marble floor and gray floor corner shower photo in Los Angeles with shaker cabinets, white cabinets, gray walls, an undermount sink, solid surface countertops, a hinged shower door and gray countertops
 Guideline Studios, LLC
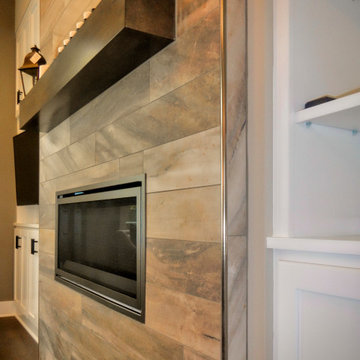
This home features an linear electric fireplace with a wood box mantle above. Tile surround is flanked by built-in cabinetry.
Family room - mid-sized transitional medium tone wood floor and brown floor family room idea with a ribbon fireplace, a tile fireplace and a media wall
Family room - mid-sized transitional medium tone wood floor and brown floor family room idea with a ribbon fireplace, a tile fireplace and a media wall
Find the right local pro for your project
 Guideline Studios, LLC

The Siesta III Kitchen is all about entertaining. Double islands provide plenty of counter space and circulation areas. Upper cabinets feature glass panels with accent lighting. Open to Dining Area, Deck, and views beyond.
 Guideline Studios, LLC

Brass hardware shines against smooth gray painted cabinets.
Mid-sized cottage l-shaped vinyl floor and brown floor eat-in kitchen photo with a single-bowl sink, shaker cabinets, gray cabinets, soapstone countertops, blue backsplash, glass tile backsplash, stainless steel appliances, an island and multicolored countertops
Mid-sized cottage l-shaped vinyl floor and brown floor eat-in kitchen photo with a single-bowl sink, shaker cabinets, gray cabinets, soapstone countertops, blue backsplash, glass tile backsplash, stainless steel appliances, an island and multicolored countertops
 Guideline Studios, LLC
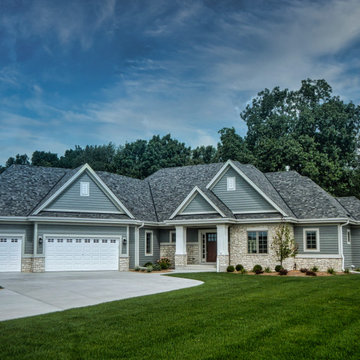
The Acadia V mixes arts and crafts elements with a modern floor plan to create a timeless feel.
Mid-sized transitional gray one-story mixed siding house exterior idea with a hip roof and a shingle roof
Mid-sized transitional gray one-story mixed siding house exterior idea with a hip roof and a shingle roof
 Guideline Studios, LLC
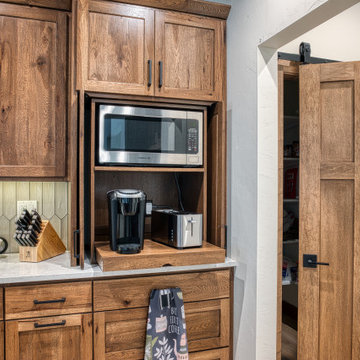
The Kitchen appliance garage doors recess into the cabinetry revealing a microwave shelf and pull out shelf for the coffee maker and toaster. A pantry in the adjacent hallway didn't have the wall space for a traditional sliding barn door, so we improvised with a bi-folding door that slides on the track above.
 Guideline Studios, LLC

The Siesta III Living Room features hardwood floors, a 15 foot high coffered ceiling, a bay window wall, and a fireplace wall flanked by built-in cabinets. Easy accessibility to the Kitchen via the large arched opening.
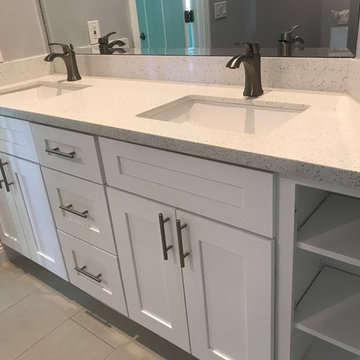 Guideline Builders
Mid-sized trendy master porcelain tile and gray floor bathroom photo in Los Angeles with shaker cabinets, white cabinets, gray walls, an undermount sink, quartz countertops and white countertops
 Guideline Studios, LLC
The back of the Lower Level Family Room features a raised snack bar, glass enclosed wine cellar and french doors leading to an exercise room.
Example of a large transitional vinyl floor and brown floor wine cellar design in Milwaukee with storage racks
Example of a large transitional vinyl floor and brown floor wine cellar design in Milwaukee with storage racks
 Guideline Studios, LLC
The lower level has a raised seating area as well as a snack bar behind so everyone can see the screen. Also features a patio door for walk out access to the back yard.
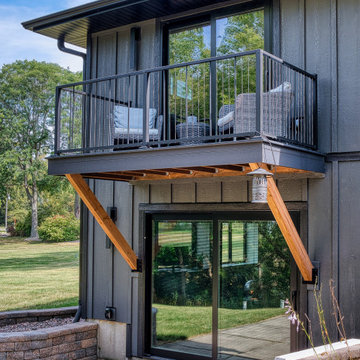 Guideline Studios, LLC
The balcony was the only addition (other than converting the screen porch to a 4 seasons room). Exposed timbers support the new balcony off the Primary Bedroom on the Upper Level. New Patio Doors below lead to the finished Lower Level
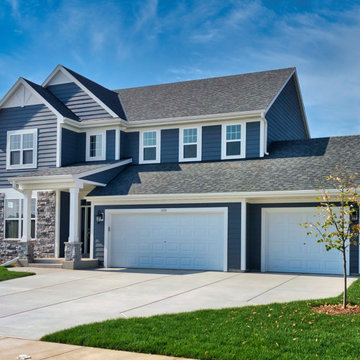 Guideline Studios, LLC
Traditional two story home in a suburban setting.
Example of a mid-sized classic blue two-story concrete fiberboard and clapboard gable roof design in Milwaukee with a shingle roof and a gray roof
Example of a mid-sized classic blue two-story concrete fiberboard and clapboard gable roof design in Milwaukee with a shingle roof and a gray roof
 Guideline Studios, LLC
The Primary Bedroom Walk In Closet features custom shelving and hanging poles, natural light, and a center island topped with quartz.
Walk-in closet - large transitional gender-neutral carpeted and beige floor walk-in closet idea in Milwaukee with shaker cabinets and white cabinets
Walk-in closet - large transitional gender-neutral carpeted and beige floor walk-in closet idea in Milwaukee with shaker cabinets and white cabinets
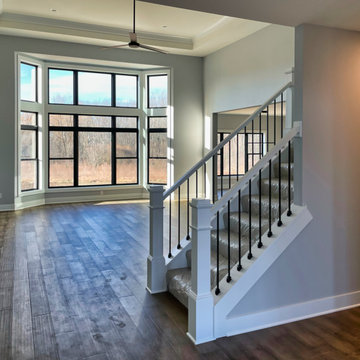 Guideline Studios, LLC
The stairway represents the transition from formal entry to the Living Room. High ceilings and transom windows fill the space with natural light.
Inspiration for a large transitional carpeted straight mixed material railing staircase remodel in Milwaukee with carpeted risers
Inspiration for a large transitional carpeted straight mixed material railing staircase remodel in Milwaukee with carpeted risers
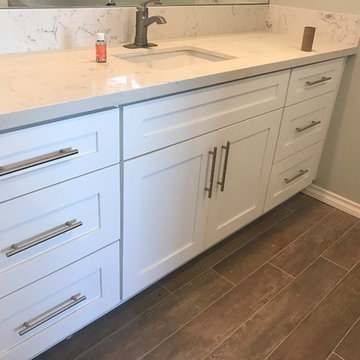 Guideline Builders
Bathroom - mid-sized contemporary master vinyl floor and brown floor bathroom idea in Los Angeles with shaker cabinets, white cabinets, a one-piece toilet, gray walls, an undermount sink, marble countertops and gray countertops
 Guideline Builders
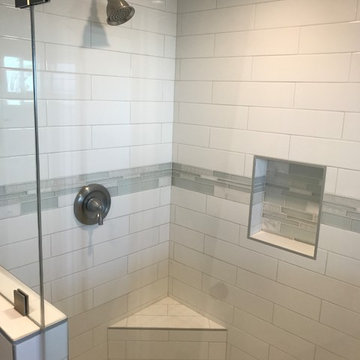
Inspiration for a small timeless 3/4 white tile and ceramic tile corner shower remodel in Los Angeles with gray walls and a hinged shower door
 Guideline Studios, LLC

Eat-in kitchen - mid-sized traditional l-shaped vinyl floor and multicolored floor eat-in kitchen idea in Milwaukee with an undermount sink, shaker cabinets, white cabinets, quartz countertops, white backsplash, subway tile backsplash, stainless steel appliances, an island and white countertops
 Guideline Studios, LLC
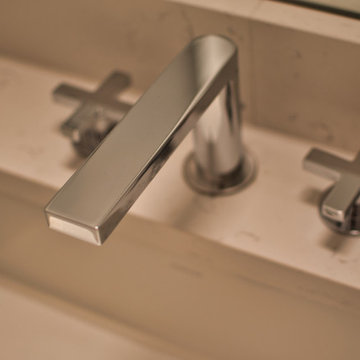
Clean lines, quartz countertops, and an under-mount sink continue the modern aesthetics.
Large minimalist single-sink bathroom photo in Milwaukee with an undermount sink, quartz countertops, white countertops and a built-in vanity
Large minimalist single-sink bathroom photo in Milwaukee with an undermount sink, quartz countertops, white countertops and a built-in vanity
 Guideline Builders
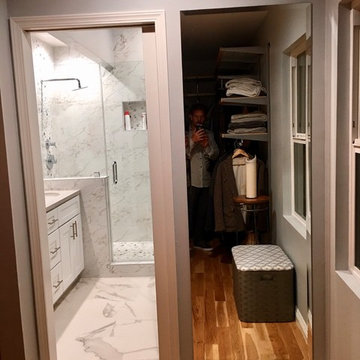
Example of a small trendy 3/4 gray tile, white tile and marble tile marble floor and gray floor alcove shower design in Los Angeles with shaker cabinets, white cabinets, gray walls, an undermount sink, quartz countertops, a hinged shower door and gray countertops
12