
Search results for "Guidelines" in Home Design Ideas
 Guideline Studios, LLC

The Island is accented with painted cabinets, sleek hardware, and a granite countertop.
Inspiration for a mid-sized transitional medium tone wood floor and brown floor eat-in kitchen remodel with recessed-panel cabinets, blue cabinets, granite countertops, gray backsplash, ceramic backsplash, an island and multicolored countertops
Inspiration for a mid-sized transitional medium tone wood floor and brown floor eat-in kitchen remodel with recessed-panel cabinets, blue cabinets, granite countertops, gray backsplash, ceramic backsplash, an island and multicolored countertops
 Guideline Studios, LLC

The south facing roof line incorporates a solar panels to provide power to the garage, workshop, & artists studio on the second floor.
The house will be painted to match the new garage in 2022. Gable end trim details mimic those on the front of the home.
 Guideline Studios, LLC
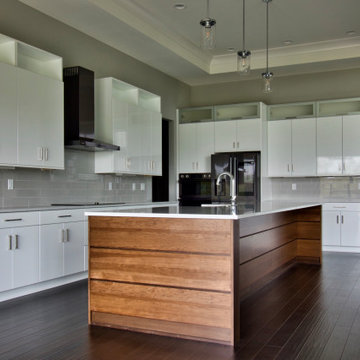
The expansive island with flush snack bar anchors the Kitchen. Clean lines, lots of storage, and plenty of surface space make this room ideal for entertaining large gatherings as well as intimate ones with the family.
Find the right local pro for your project
 Guideline Studios, LLC

Gather the family for movie night or watch the big game in the expansive Lower Level Family Room. Adjacent to a game room area, wine storage and tasting area, exercise room, the home bar and backyard patio.
 Guideline Studios, LLC

View of the Outdoor Living Area in the Acadia IV model built by Trustway Homes, Inc.
Photo by MLK
Example of a mid-sized minimalist concrete floor and gray floor sunroom design in Milwaukee with no fireplace and a standard ceiling
Example of a mid-sized minimalist concrete floor and gray floor sunroom design in Milwaukee with no fireplace and a standard ceiling
 Guideline Studios, LLC
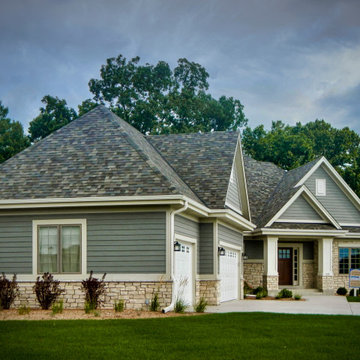
The Acadia V mixes arts and crafts elements with a modern floor plan to create a timeless feel.
Inspiration for a mid-sized transitional gray one-story mixed siding house exterior remodel with a hip roof and a shingle roof
Inspiration for a mid-sized transitional gray one-story mixed siding house exterior remodel with a hip roof and a shingle roof
 Guideline Studios, LLC
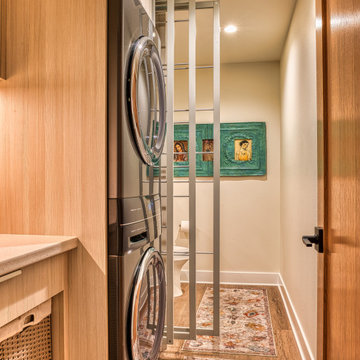
The Laundry Room is conveniently located right off the garage and features a drop zone w/ roll out hamper space below, stacked washer and dryer, pull out drying racks, a large sink (hidden in view) and toilet.
 Guideline Studios, LLC
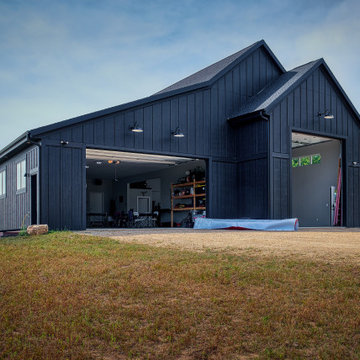
Warning - photo may cause "Garage Envy". The left side boasts an 18' x 10' overhead door w/ 1,400 s.f. of space and steps leading to the basement. The Workshop area on the right checks in at 1,100 s.f. with a 12' x 14' door and features a powder room in the back to clean up before heading inside the home.
 Guideline Studios, LLC

Lower Level Family Room features built-in floating cabinets, floating shelves, recessed drywall TV area, snack bar between columns and glass enclosed wine rack.
 Guideline Builders

Corner shower - small transitional 3/4 gray tile, white tile and marble tile corner shower idea in Los Angeles with raised-panel cabinets, white cabinets, gray walls, an undermount sink, solid surface countertops, a hinged shower door and brown countertops
 Guideline Studios, LLC

Lower Level features home bar with with sink, under counter refrigerator, wine chiller, and raised snack bar.
Inspiration for a large transitional galley vinyl floor and brown floor wet bar remodel in Milwaukee with an undermount sink, shaker cabinets, brown cabinets, quartz countertops and gray countertops
Inspiration for a large transitional galley vinyl floor and brown floor wet bar remodel in Milwaukee with an undermount sink, shaker cabinets, brown cabinets, quartz countertops and gray countertops
 Guideline Studios, LLC
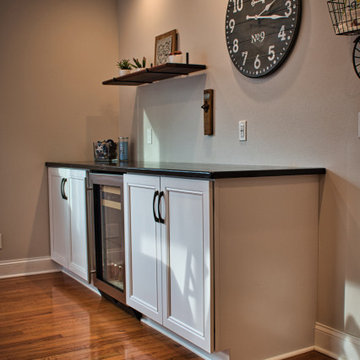
The dry bar provides beverage storage under counter, and additional counter space near the Dining table.
Example of a mid-sized transitional single-wall medium tone wood floor and brown floor eat-in kitchen design with recessed-panel cabinets, white cabinets, soapstone countertops, gray backsplash, stainless steel appliances, an island and black countertops
Example of a mid-sized transitional single-wall medium tone wood floor and brown floor eat-in kitchen design with recessed-panel cabinets, white cabinets, soapstone countertops, gray backsplash, stainless steel appliances, an island and black countertops
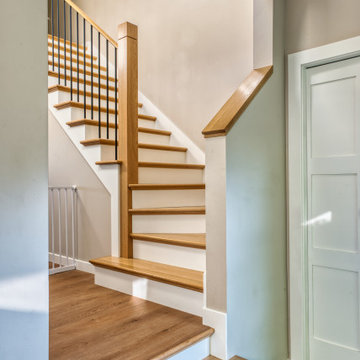 Guideline Studios, LLC
The stairway is located off the entry and provides access to the Kitchen beyond. Open stair ends provide an upscale touch of style.
Staircase - transitional wooden l-shaped mixed material railing staircase idea with painted risers
Staircase - transitional wooden l-shaped mixed material railing staircase idea with painted risers
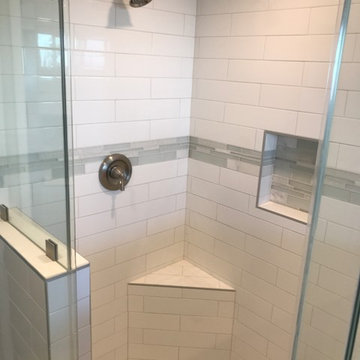 Guideline Builders
Inspiration for a small timeless 3/4 white tile and ceramic tile corner shower remodel in Los Angeles with gray walls and a hinged shower door
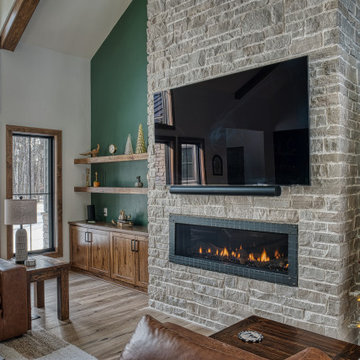 Guideline Studios, LLC
The Great Room features a vaulted ceiling, stone surround fireplace, and stained built-in cabinets with open shelves above. Luxury vinyl plank flooring is pet friendly, durable, and brings the warmth of the woods into the house.
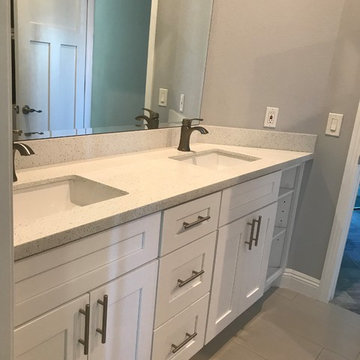 Guideline Builders
Example of a mid-sized trendy master porcelain tile and gray floor bathroom design in Los Angeles with shaker cabinets, white cabinets, gray walls, an undermount sink, quartz countertops and white countertops
 Guideline Studios, LLC
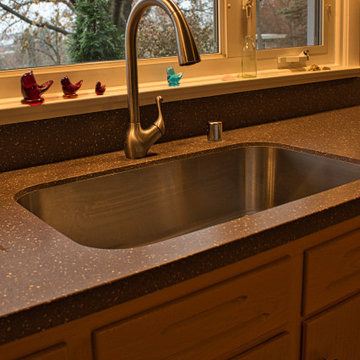
Here's the new, single bowl, undermount sink and stainless steel faucet.
Enclosed kitchen - large 1950s l-shaped enclosed kitchen idea with a single-bowl sink, flat-panel cabinets, light wood cabinets, solid surface countertops, gray backsplash, stainless steel appliances, an island and gray countertops
Enclosed kitchen - large 1950s l-shaped enclosed kitchen idea with a single-bowl sink, flat-panel cabinets, light wood cabinets, solid surface countertops, gray backsplash, stainless steel appliances, an island and gray countertops
 Guideline Builders
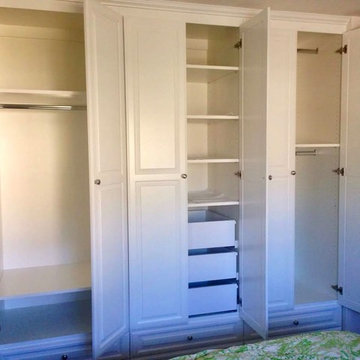
Inspiration for a mid-sized timeless gender-neutral dark wood floor and brown floor reach-in closet remodel in Los Angeles with raised-panel cabinets and white cabinets
 Guideline Studios, LLC
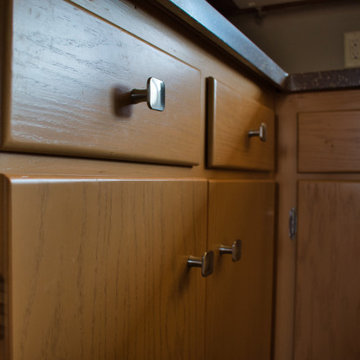
We chose hardware with a square profile as a nod to the clean lines of the mid-century modern style.
Example of a large 1950s l-shaped enclosed kitchen design with flat-panel cabinets, light wood cabinets, solid surface countertops, gray backsplash, an island and gray countertops
Example of a large 1950s l-shaped enclosed kitchen design with flat-panel cabinets, light wood cabinets, solid surface countertops, gray backsplash, an island and gray countertops
 Guideline Builders
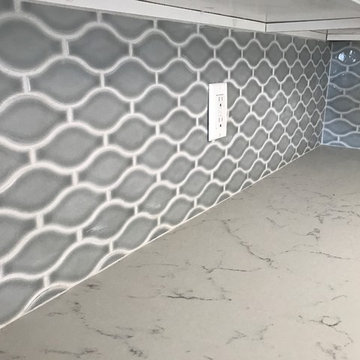
Example of a mid-sized transitional u-shaped vinyl floor and brown floor kitchen design in Los Angeles with shaker cabinets, white cabinets, marble countertops, gray backsplash, stainless steel appliances, a peninsula and white countertops
13