
Search results for "Gutter pool" in Home Design Ideas

 Alair Homes DFW | Capital Renovations Group
Huge transitional backyard concrete patio photo in Dallas with a fire pit and a gazebo


 David A. Ewald Designs
Craftsman style home with cedar shake roofing, cedar shingle siding, wood brackets, decorative rafter tails and trim work.
Robyn Lambo - Lambo Photography
Find the right local pro for your project

 Nautilus Homes
Beautifully appointed custom home near Venice Beach, FL. Designed with the south Florida cottage style that is prevalent in Naples. Every part of this home is detailed to show off the work of the craftsmen that created it.

 Rudloff Custom Builders
We renovated the exterior and the 4-car garage of this colonial, New England-style estate in Haverford, PA. The 3-story main house has white, western red cedar siding and a green roof. The detached, 4-car garage also functions as a gentleman’s workshop. Originally, that building was two separate structures. The challenge was to create one building with a cohesive look that fit with the main house’s New England style. Challenge accepted! We started by building a breezeway to connect the two structures. The new building’s exterior mimics that of the main house’s siding, stone and roof, and has copper downspouts and gutters. The stone exterior has a German shmear finish to make the stone look as old as the stone on the house. The workshop portion features mahogany, carriage style doors. The workshop floors are reclaimed Belgian block brick.
RUDLOFF Custom Builders has won Best of Houzz for Customer Service in 2014, 2015 2016 and 2017. We also were voted Best of Design in 2016, 2017 and 2018, which only 2% of professionals receive. Rudloff Custom Builders has been featured on Houzz in their Kitchen of the Week, What to Know About Using Reclaimed Wood in the Kitchen as well as included in their Bathroom WorkBook article. We are a full service, certified remodeling company that covers all of the Philadelphia suburban area. This business, like most others, developed from a friendship of young entrepreneurs who wanted to make a difference in their clients’ lives, one household at a time. This relationship between partners is much more than a friendship. Edward and Stephen Rudloff are brothers who have renovated and built custom homes together paying close attention to detail. They are carpenters by trade and understand concept and execution. RUDLOFF CUSTOM BUILDERS will provide services for you with the highest level of professionalism, quality, detail, punctuality and craftsmanship, every step of the way along our journey together.
Specializing in residential construction allows us to connect with our clients early in the design phase to ensure that every detail is captured as you imagined. One stop shopping is essentially what you will receive with RUDLOFF CUSTOM BUILDERS from design of your project to the construction of your dreams, executed by on-site project managers and skilled craftsmen. Our concept: envision our client’s ideas and make them a reality. Our mission: CREATING LIFETIME RELATIONSHIPS BUILT ON TRUST AND INTEGRITY.
Photo Credit: JMB Photoworks




Sponsored
Delaware, OH

Buckeye Basements, Inc.
Central Ohio's Basement Finishing ExpertsBest Of Houzz '13-'21

 DDLA Design Landscape Architecture
A modern luxury pool and outdoor living area addition to an expansive ranch property located in Celina, TX just a few minutes north of Dallas. This project created a large, infinity edge pool to enhance the dramatic views from the house to the rest of the ranch property. Details included are a glass tile infinity edge, perimeter overflow pool, concrete and ipe wood deck, raised overflow spa, fire pit seating area all enhanced by the addition of mature trees and native plantings.


 Dominic Paul Mercadante Architecture
View of the south porch off the master bedroom.
Brian Vanden Brink Photographer
Mid-sized arts and crafts wood green back porch photo in Portland Maine with decking and a roof extension
Mid-sized arts and crafts wood green back porch photo in Portland Maine with decking and a roof extension
 Guenther Designs & Consulting LLC
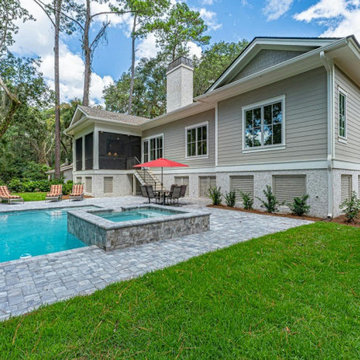
Rear elevation with a nice pool and hot tub for your relaxation.
Mid-sized beach style beige one-story concrete fiberboard and clapboard house exterior photo with a hip roof, a shingle roof and a gray roof
Mid-sized beach style beige one-story concrete fiberboard and clapboard house exterior photo with a hip roof, a shingle roof and a gray roof




 Shoberg Custom Homes
Patio kitchen - modern backyard stone patio kitchen idea in Austin with a roof extension

 Upland Development, Inc.
Large traditional beige three-story stone exterior home idea in Salt Lake City with a clipped gable roof

 ARQUITECTURA
Architect- Marc Taron
Contractor- David Stoops
Interior Design- Shelby Hansen
Photography- Dan Cunningham
Inspiration for a large contemporary open concept carpeted and gray floor family room remodel in Hawaii with beige walls, a media wall and no fireplace
Inspiration for a large contemporary open concept carpeted and gray floor family room remodel in Hawaii with beige walls, a media wall and no fireplace

 William Lee Architect & Associates, LLC
Watch an aerial video of this property:
https://player.vimeo.com/video/282071690

Sponsored
Columbus, OH

Structural Remodeling
Franklin County's Heavy Timber Specialists | Best of Houzz 2020!

 DLB Custom Home Design
Patrick Brickman
Transitional white two-story brick gable roof photo in Charleston with a metal roof
Transitional white two-story brick gable roof photo in Charleston with a metal roof

 JL Loper Construction Company, Inc.
Jenny Summerville
Example of a beach style exterior home design in Miami
Example of a beach style exterior home design in Miami

 Neave Group Outdoor Solutions
Pool:
- 22’ x 44’ infinity edge pool (66’ infinity edge)
- shallow-end sun shelf with five LED bubblers for light and water effect
- three laminar jets out of the patio to put a jet of water into each corner of the pool
- star field on pool floor with 100 points of light provided by four LED fixtures through fiber-optic cables (25 cables per fixture), subtle constellation within the hundred points of light star field
- additional LED lights, glass tile trim, including glass edge tiles
- hot tub on top of a raised marble stone wall perimeter overflow at the same height as the Brazilian teak wood deck; there is an under deck gutter 1/8 wide
- hot tub is all glass tile with a recessed toe-kick that hides the drains and light fixtures
- glass railing / barrier
Living space:
- travertine stone with marble veneer and Brazilian teak trim throughout
- custom-built wood benches, mantle, pizza oven, grill, refrigerated drawers, sink
- recessed screens that lower from the roof to enclose the entire living space when needed
Landscape:
- putting green, landscape lighting, under-cap lights
- outdoor speakers and subwoofer
85