
Search results for "Gutter pool" in Home Design Ideas

 DDLA Design Landscape Architecture
A modern luxury pool and outdoor living area addition to an expansive ranch property located in Celina, TX just a few minutes north of Dallas. This project created a large, infinity edge pool to enhance the dramatic views from the house to the rest of the ranch property. Details included are a glass tile infinity edge, perimeter overflow pool, concrete and ipe wood deck, raised overflow spa, fire pit seating area all enhanced by the addition of mature trees and native plantings.

 Domum
Spacious Mediterranean style house with terra cotta tile roof and stone walkway
Inspiration for a large mediterranean full sun courtyard concrete paver water fountain landscape in San Francisco for summer.
Inspiration for a large mediterranean full sun courtyard concrete paver water fountain landscape in San Francisco for summer.

 Evan Braun Design, Inc.
shawn bishop photography
Inspiration for a mediterranean exterior home remodel in Los Angeles
Inspiration for a mediterranean exterior home remodel in Los Angeles
Find the right local pro for your project
 DDLA Design Landscape Architecture
A modern luxury pool and outdoor living area addition to an expansive ranch property located in Celina, TX just a few minutes north of Dallas. This project created a large, infinity edge pool to enhance the dramatic views from the house to the rest of the ranch property. Details included are a glass tile infinity edge, perimeter overflow pool, concrete and ipe wood deck, raised overflow spa, fire pit seating area all enhanced by the addition of mature trees and native plantings.

 Decks & Patio Covers
This cover was roof mounted to provide adequate height underneath. The glass rail with a low profile top cap keeps the view open. Photo by Doug Woodside, Decks and Patio Covers
 Jane Ellison
This home in Napa off Silverado was rebuilt after burning down in the 2017 fires. Architect David Rulon, a former associate of Howard Backen, known for this Napa Valley industrial modern farmhouse style. Composed in mostly a neutral palette, the bones of this house are bathed in diffused natural light pouring in through the clerestory windows. Beautiful textures and the layering of pattern with a mix of materials add drama to a neutral backdrop. The homeowners are pleased with their open floor plan and fluid seating areas, which allow them to entertain large gatherings. The result is an engaging space, a personal sanctuary and a true reflection of it's owners' unique aesthetic.
Inspirational features are metal fireplace surround and book cases as well as Beverage Bar shelving done by Wyatt Studio, painted inset style cabinets by Gamma, moroccan CLE tile backsplash and quartzite countertops.


Sponsored
Columbus, OH
Free consultation for landscape design!

Peabody Landscape Group
Columbus' Reliable Landscape Design & Contracting

 Victoria Klein
Pool with black vinyl liner. The surrounding stone is limestone. The pool deck is lilac bluestone. Walls of the house were painted a limestone white and the trim is black. The new gutters and leaders are all black.

 Clark Richardson Architects
Photo Credit: Paul Finkel
Pool - large contemporary backyard concrete and rectangular lap pool idea in Austin
Pool - large contemporary backyard concrete and rectangular lap pool idea in Austin

 Meyer Design
Discover this great pool house, featuring a convenient kitchen area perfect for outdoor dining and entertaining. The space is accented with charming wood beams that add warmth and rustic elegance, while the durable tile flooring ensures easy maintenance and a polished look. Whether hosting friends or relaxing by the pool, this pool house offers a stylish and functional retreat for all your outdoor gatherings.

 SDG Architecture, Inc.
Bernard Andre'
Inspiration for a huge timeless dining room remodel in San Francisco with a standard fireplace and a wood fireplace surround
Inspiration for a huge timeless dining room remodel in San Francisco with a standard fireplace and a wood fireplace surround
 DDLA Design Landscape Architecture
A modern luxury pool and outdoor living area addition to an expansive ranch property located in Celina, TX just a few minutes north of Dallas. This project created a large, infinity edge pool to enhance the dramatic views from the house to the rest of the ranch property. Details included are a glass tile infinity edge, perimeter overflow pool, concrete and ipe wood deck, raised overflow spa, fire pit seating area all enhanced by the addition of mature trees and native plantings.

Sponsored
Delaware, OH

Buckeye Basements, Inc.
Central Ohio's Basement Finishing ExpertsBest Of Houzz '13-'21

 Neave Group Outdoor Solutions
Pool:
- 22’ x 44’ infinity edge pool (66’ infinity edge)
- shallow-end sun shelf with five LED bubblers for light and water effect
- three laminar jets out of the patio to put a jet of water into each corner of the pool
- star field on pool floor with 100 points of light provided by four LED fixtures through fiber-optic cables (25 cables per fixture), subtle constellation within the hundred points of light star field
- additional LED lights, glass tile trim, including glass edge tiles
- hot tub on top of a raised marble stone wall perimeter overflow at the same height as the Brazilian teak wood deck; there is an under deck gutter 1/8 wide
- hot tub is all glass tile with a recessed toe-kick that hides the drains and light fixtures
- glass railing / barrier
Living space:
- travertine stone with marble veneer and Brazilian teak trim throughout
- custom-built wood benches, mantle, pizza oven, grill, refrigerated drawers, sink
- recessed screens that lower from the roof to enclose the entire living space when needed
Landscape:
- putting green, landscape lighting, under-cap lights
- outdoor speakers and subwoofer


 Dominic Paul Mercadante Architecture
One of the outdoor living areas, the outdoor kitchen is behind the stone wall.
Brian Vanden Brink Photographer
Landscape Architect: Stephen Mohr: morhseredin.com

 Bittoni Architects
Located in the Beverly Grove neighborhood of LA. This private residence occupies a bustling corner. Organized as an L-shape along the two street sides, the mass of the building works as a buffer for the interior courtyard and pool. From the exterior the house was divided into two distinct smooth stucco volumes connected by a rough reclaimed wood siding stairway. The roof is clad in standing seam metal with concealed gutters.


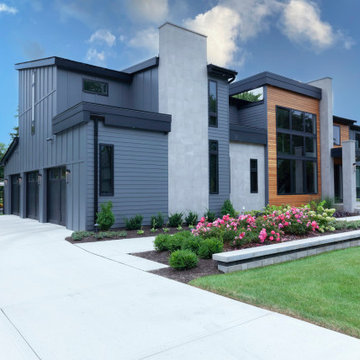 Meyer Design
Amazing Contemporary home with 3 car garage, board & batten and cedar siding with tile accents.
Inspiration for a large contemporary multicolored two-story mixed siding and board and batten house exterior remodel in Chicago with a shingle roof and a black roof
Inspiration for a large contemporary multicolored two-story mixed siding and board and batten house exterior remodel in Chicago with a shingle roof and a black roof


 Bradford Products
This a custom, 16-sided polygon spa with 8-hydrotherapy jets and an over-flow containment gutter system. This stainless steel spa was finished with Keystone Mosaic ceramic tile.
84