
Search results for "Gutter pool" in Home Design Ideas
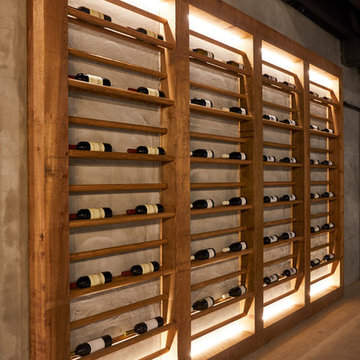

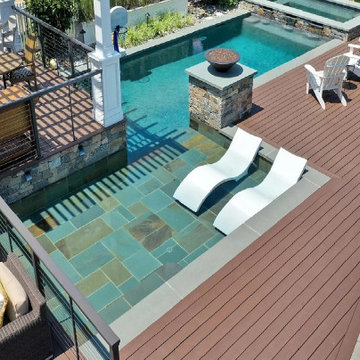
 The Architect's Studio - Mark A. Pavliv, AIA
Inspiration for a coastal home design remodel in New York

 Strachan Group Architects
Patrick Reynolds
Example of a trendy black two-story wood gable roof design in Auckland
Example of a trendy black two-story wood gable roof design in Auckland
Find the right local pro for your project

 JWH Design and Cabinetry LLC
Custom home designed and built by JWH. This 7500 sf home was purchased before the foundation was poured--.just in time to add an indoor lap lane in the lower level in 2002. 10' ceilings with plaster mouldings, slate roof, and covered stone terrace leading to the enclosed backyard with pool, hot tub and large play area, provide everything this large family needs.

 ARQUITECTURA
Architect- Marc Taron
Contractor- David Stoops
Interior Design- Shelby Hansen
Photography- Dan Cunningham
Mid-sized island style l-shaped medium tone wood floor and brown floor eat-in kitchen photo in Hawaii with flat-panel cabinets, medium tone wood cabinets, tile countertops, stainless steel appliances, an island, an undermount sink, green backsplash and ceramic backsplash
Mid-sized island style l-shaped medium tone wood floor and brown floor eat-in kitchen photo in Hawaii with flat-panel cabinets, medium tone wood cabinets, tile countertops, stainless steel appliances, an island, an undermount sink, green backsplash and ceramic backsplash

 Baker Design + Build
RBS Brown Development www.rbsbrown.com Interior Designer and Contractor: Blake Baker
Inspiration for a large timeless brown two-story brick gable roof remodel in Dallas
Inspiration for a large timeless brown two-story brick gable roof remodel in Dallas
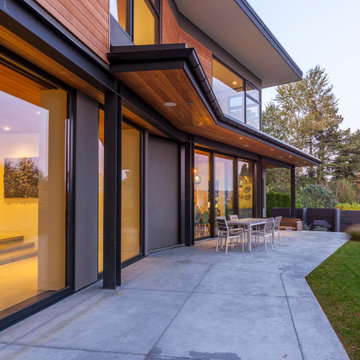




 Studio H2O
Pool and backyard landscaping are the only previous features that remained from the original home, minus a few walls on the interior and newly installed waterless grass for the ground cover.
Designed with a standing seam metal roof, with internal drainage system for hidden gutters design. Rain chain and rain barrels for rain harvesting.
Retrofitted with Hardy Frames prefabricated shear walls for up to date earthquake safety. Opening both walls to the backyard, there are now two 14' folding doors allowing the inside and outside to merge.
http://www.hardyframe.com/HF/index.html
Amy J Smith Photography
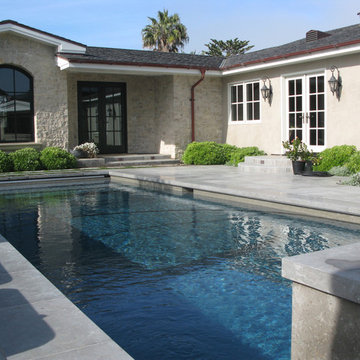


 Bittoni Architects
Located in the Beverly Grove neighborhood of LA. This private residence occupies a bustling corner. Organized as an L-shape along the two street sides, the mass of the building works as a buffer for the interior courtyard and pool. From the exterior the house was divided into two distinct smooth stucco volumes connected by a rough reclaimed wood siding stairway. The roof is clad in standing seam metal with concealed gutters.

 Dominic Paul Mercadante Architecture
The Main Entrance as viewed from the Guest House showing one of three ponds created on site with small streams and waterfalls connecting them.
Brian Vanden Brink Photographer
Landscape Architect: Stephen Mohr: morhseredin.com
 Dominic Paul Mercadante Architecture
Detail shot of the wood posts and beam connections at the south porch.
Brian Vanden Brink Photographer
Landscape Architect: Stephen Mohr: morhseredin.com

 A.V. Builders Inc.
Joe Ercoli Photography
Example of a huge transitional one-story stone exterior home design in San Francisco with a hip roof
Example of a huge transitional one-story stone exterior home design in San Francisco with a hip roof

Sponsored
Delaware, OH

Buckeye Basements, Inc.
Central Ohio's Basement Finishing ExpertsBest Of Houzz '13-'21

 JL Loper Construction Company, Inc.
Jenny Summerville
Inspiration for a coastal exterior home remodel in Miami
Inspiration for a coastal exterior home remodel in Miami

 DDLA Design Landscape Architecture
A modern luxury pool and outdoor living area addition to an expansive ranch property located in Celina, TX just a few minutes north of Dallas. This project created a large, infinity edge pool to enhance the dramatic views from the house to the rest of the ranch property. Details included are a glass tile infinity edge, perimeter overflow pool, concrete and ipe wood deck, raised overflow spa, fire pit seating area all enhanced by the addition of mature trees and native plantings.
 Homekeepers LLC
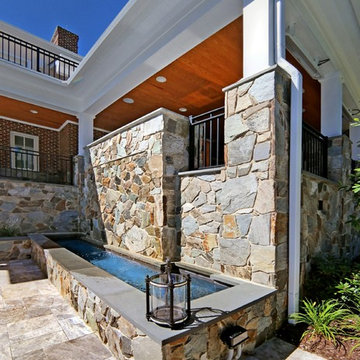
Custom build with elevator, double height great room with custom made coffered ceiling, custom cabinets and woodwork throughout, salt water pool with terrace and pergola, waterfall feature, covered terrace with built-in outdoor grill, heat lamps, and all-weather TV, master bedroom balcony, master bath with his and hers showers, dog washing station, and more.

Sponsored
Columbus, OH
Free consultation for landscape design!

Peabody Landscape Group
Columbus' Reliable Landscape Design & Contracting


 JL Loper Construction Company, Inc.
Jenny Summerville
Example of a beach style exterior home design in Miami
Example of a beach style exterior home design in Miami
 JL Loper Construction Company, Inc.
Jenny Summerville
Example of a beach style exterior home design in Miami
Example of a beach style exterior home design in Miami
87