
Search results for "Gutter pool" in Home Design Ideas

 Exterior Worlds Landscaping & Design
Experience tranquility with our custom-designed Japanese-style landscape project. Featuring a traditional dojo, serene pathways, and carefully curated greenery, this garden brings a touch of Zen to your home.

 Studio H2O
Pool and backyard landscaping are the only previous features that remained from the original home, minus a few walls on the interior and newly installed waterless grass for the ground cover.
Designed with a standing seam metal roof, with internal drainage system for hidden gutters design. Rain chain and rain barrels for rain harvesting.
Retrofitted with Hardy Frames prefabricated shear walls for up to date earthquake safety. Opening both walls to the backyard, there are now two 14' folding doors allowing the inside and outside to merge.
http://www.hardyframe.com/HF/index.html
Amy J Smith Photography

 Dominic Paul Mercadante Architecture
The east end of the home showing the custom garage doors.
Brian Vanden Brink Photographer
Mid-sized arts and crafts green two-story wood gable roof photo in Portland Maine with a shingle roof
Mid-sized arts and crafts green two-story wood gable roof photo in Portland Maine with a shingle roof
Find the right local pro for your project
 Studio H2O
Steam shower, with patterned tiles exiting the shower.
Tiles: Cosmos Flooring
Stone two-sided fireplace with up lighting underneath the top stone. Hardwood floors in the formal living room, porcelain wood grain tiles for the kitchen, dining, wine cellar and exterior patio.
Pool and backyard landscaping are the only previous features that remained from the original home, minus a few walls on the interior and newly installed waterless grass for the ground cover.
Designed with a standing seam metal roof, with internal drainage system for hidden gutters design. Rain chain and rain barrels for rain harvesting.
Retrofitted with Hardy Frames prefabricated shear walls for up to date earthquake safety. Opening both walls to the backyard, there are now two 14' folding doors allowing the inside and outside to merge.
http://www.hardyframe.com/HF/index.html
Amy J Smith Photography

 Decks & Patio Covers
This cover was for a client who had to stay out of the sun. The couple tuned this space into a oasis in their backyard to enjoy reading and listening to music. Photo by Doug Woodside, Decks and Patio Covers

 Lynn Hopkins Architects
A new sunroom-style dining room has replaced the old screen porch. The addition is a little bigger and a little taller than the porch it replaced, but still feels very porch-like. The addition and the existing family room open up onto a generous terrace that steps down to the pool and surrounding seating area. The upper terrace is shaded by a pergola.

 Jay Baker Architects
Aker Imaging
Example of a large arts and crafts beige two-story stucco gable roof design in Houston with a shingle roof
Example of a large arts and crafts beige two-story stucco gable roof design in Houston with a shingle roof

Sponsored
Delaware, OH

Buckeye Basements, Inc.
Central Ohio's Basement Finishing ExpertsBest Of Houzz '13-'21

 DDLA Design Landscape Architecture
A modern luxury pool and outdoor living area addition to an expansive ranch property located in Celina, TX just a few minutes north of Dallas. This project created a large, infinity edge pool to enhance the dramatic views from the house to the rest of the ranch property. Details included are a glass tile infinity edge, perimeter overflow pool, concrete and ipe wood deck, raised overflow spa, fire pit seating area all enhanced by the addition of mature trees and native plantings.

 John Kraemer & Sons
Builder: John Kraemer & Sons | Architect: SKD Architects | Photography: Landmark Photography | Landscaping: TOPO LLC
Inspiration for a craftsman two-story mixed siding exterior home remodel in Minneapolis
Inspiration for a craftsman two-story mixed siding exterior home remodel in Minneapolis

 Boyce Design + Build
This gorgeous multi-level pool and flag stone patio houses a spa and water slide on the terrace level with stacked stone steps leading down to the pool house which features an open air cabana, custom pizza oven, dining area, bathroom and storage room. The lower level includes a custom fire pit and manicured lawn.

 A.V. Builders Inc.
Joe Ercoli Photography
Inspiration for a huge transitional one-story stucco exterior home remodel in San Francisco with a hip roof
Inspiration for a huge transitional one-story stucco exterior home remodel in San Francisco with a hip roof

 JL Loper Construction Company, Inc.
Jenny Summerville
Example of a beach style exterior home design in Miami
Example of a beach style exterior home design in Miami

 VanderHorn Architects
Hipped shingle roofs, painted rafter tails and leaded glass windows continue the late Shingle Style aesthetic.
Huge elegant blue three-story mixed siding house exterior photo with a hip roof and a shingle roof
Huge elegant blue three-story mixed siding house exterior photo with a hip roof and a shingle roof

Sponsored
Columbus, OH
Free consultation for landscape design!

Peabody Landscape Group
Columbus' Reliable Landscape Design & Contracting

 Studio H2O
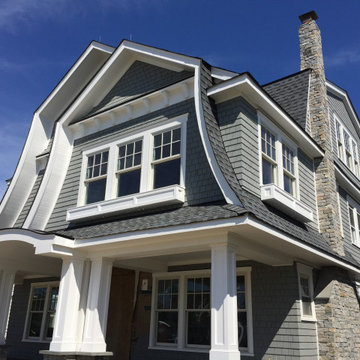
Pool and backyard landscaping are the only previous features that remained from the original home, minus a few walls on the interior and newly installed waterless grass for the ground cover.
Designed with a standing seam metal roof, with internal drainage system for hidden gutters design. Rain chain and rain barrels for rain harvesting.
Retrofitted with Hardy Frames prefabricated shear walls for up to date earthquake safety. Opening both walls to the backyard, there are now two 14' folding doors allowing the inside and outside to merge.
http://www.hardyframe.com/HF/index.html
Amy J Smith Photography
 Dominic Paul Mercadante Architecture
A view of the Ocean facade, south lawn and gardens
Brian Vanden Brink Photographer
Landscape Architect: Stephen Mohr: morhseredin.com
Inspiration for a mid-sized craftsman green and partial sun two-story and backyard wood and stone formal garden in Portland Maine.
Inspiration for a mid-sized craftsman green and partial sun two-story and backyard wood and stone formal garden in Portland Maine.
 A.V. Builders Inc.
Joe Ercoli Photography
Inspiration for a huge transitional stone patio remodel in San Francisco with a fire pit and a gazebo
Inspiration for a huge transitional stone patio remodel in San Francisco with a fire pit and a gazebo

Sponsored
Columbus, OH

Structural Remodeling
Franklin County's Heavy Timber Specialists | Best of Houzz 2020!

 DeMotte Architects
Brad DeMotte
Large elegant indoor and gray backyard and two-story rectangular and wood gable roof photo
Large elegant indoor and gray backyard and two-story rectangular and wood gable roof photo
 Meyer Design
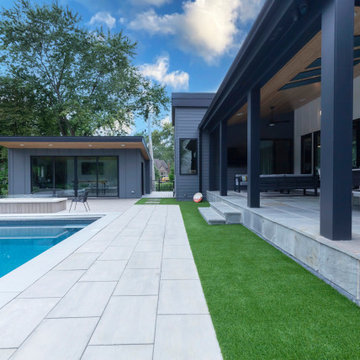
Enjoy this wonderful backyard retreat, complete with a sparkling pool that invites relaxation and fun. The charming pool house adds convenience and style, offering a perfect space for changing, entertaining, or relaxing poolside. Surrounded by lush landscaping, this outdoor oasis provides a private, tranquil escape ideal for making lasting memories with family and friends.

86