
Search results for "Half cape" in Home Design Ideas
 The Barn People

Example of a small farmhouse 3/4 beige tile and stone tile medium tone wood floor bathroom design in Burlington with shaker cabinets, white cabinets, a two-piece toilet, white walls, an undermount sink and solid surface countertops
 REEF Cape Cod's Home Builder
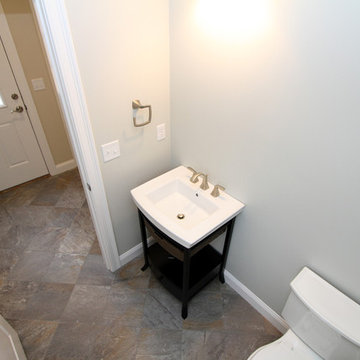
Half bath off the Entry.
Powder room - mid-sized contemporary ceramic tile ceramic tile powder room idea in Boston with an integrated sink, open cabinets, dark wood cabinets and a two-piece toilet
Powder room - mid-sized contemporary ceramic tile ceramic tile powder room idea in Boston with an integrated sink, open cabinets, dark wood cabinets and a two-piece toilet
 REEF Cape Cod's Home Builder
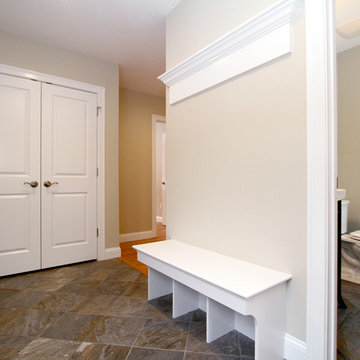
Inspiration for a mid-sized timeless ceramic tile mudroom remodel in Boston
Find the right local pro for your project
 REEF Cape Cod's Home Builder
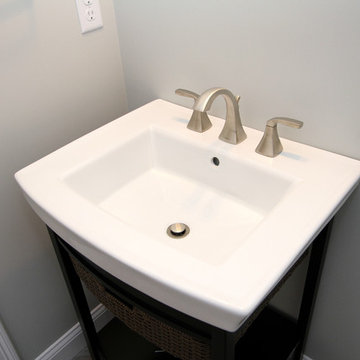
Half bath off the Entry.
Mid-sized trendy ceramic tile powder room photo in Boston with an integrated sink, open cabinets, dark wood cabinets and a one-piece toilet
Mid-sized trendy ceramic tile powder room photo in Boston with an integrated sink, open cabinets, dark wood cabinets and a one-piece toilet

 Vincent Greene Architects
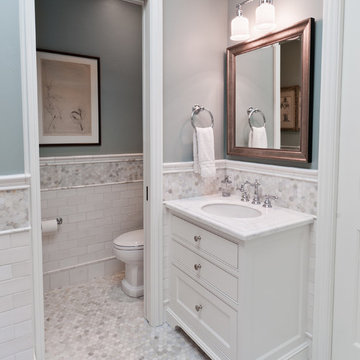
The first floor powder room.
Photography: Erik Kvalsvik
Powder room - farmhouse powder room idea in Baltimore
Powder room - farmhouse powder room idea in Baltimore

 Charles Vincent George Architects, Inc.

Burr Ridge, IL home by Charles Vincent George Architects. Photography by Tony Soluri. Two-story white, painted brick, the home has a mud room with shiplap siding, reclaimed brick floors, built-in bench seating, barn door closet, and a charming Dutch door to bring in the fresh air. This elegant home exudes old-world charm, creating a comfortable and inviting retreat in the western suburbs of Chicago.

Sponsored
Sunbury, OH

J.Holderby - Renovations
Franklin County's Leading General Contractors - 2X Best of Houzz!
 Square Inch Design
photography: Snappy George

Eat-in kitchen - small traditional u-shaped light wood floor and brown floor eat-in kitchen idea in Cincinnati with a farmhouse sink, shaker cabinets, white cabinets, quartz countertops, gray backsplash, marble backsplash, stainless steel appliances, a peninsula and white countertops
Eat-in kitchen - small traditional u-shaped light wood floor and brown floor eat-in kitchen idea in Cincinnati with a farmhouse sink, shaker cabinets, white cabinets, quartz countertops, gray backsplash, marble backsplash, stainless steel appliances, a peninsula and white countertops
 Renovisions
These South Shore of Boston Homeowners approached the Team at Renovisions to power-up their powder room. Their half bath, located on the first floor, is used by several guests particularly over the holidays. When considering the heavy traffic and the daily use from two toddlers in the household, it was smart to go with a stylish, yet practical design.

Wainscot made a nice change to this room, adding an architectural interest and an overall classic feel to this cape-style traditional home. Installing custom wainscoting may be a challenge for most DIY’s, however in this case the homeowners knew they needed a professional and felt they were in great hands with Renovisions. Details certainly made a difference in this project; adding crown molding, careful attention to baseboards and trims had a big hand in creating a finished look.
The painted wood vanity in color, sage reflects the trend toward using furniture-like pieces for cabinets. The smart configuration of drawers and door, allows for plenty of storage, a true luxury for a powder room. The quartz countertop was a stunning choice with veining of sage, black and white creating a Wow response when you enter the room.
The dark stained wood trims and wainscoting were painted a bright white finish and allowed the selected green/beige hue to pop. Decorative black framed family pictures produced a dramatic statement and were appealing to all guests.
The attractive glass mirror is outfitted with sconce light fixtures on either side, ensuring minimal shadows.
The homeowners are thrilled with their new look and proud to boast what was once a simple bathroom into a showcase of their personal style and taste.
"We are very happy with our new bathroom. We received many compliments on it from guests that have come to visit recently. Thanks for all of your hard work on this project!"
- Doug & Lisa M. (Hanover)

 Cabinet Genies, Inc.
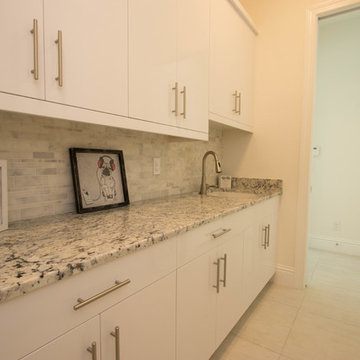
Brand new model completed by Frey & Son Homes in Cape Coral, on the corner of Cape Coral PKWY & Sands BLVD. This is the first of two models that were completed and are now both on display for public viewing. Both designs offer an open concept floor plan with excellent living space and luxury features. This home carries a white theme throughout, keeping the home open and airy, perfect for the Florida sunshine!
View this beautiful home today at: 2805 Cape Coral PKWY W, Cape Coral, FL 33914
Cabinetry - Kith Kitchens
Hardware - Berenson Corp
Accessories - Rev-A-Shelf
 Jenny Wetzel - Realtor
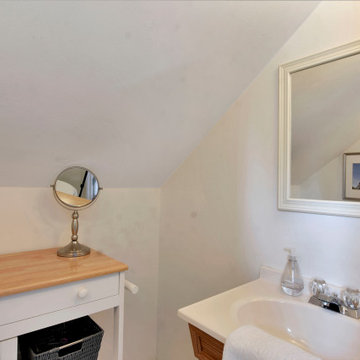
Half bathroom of a North Tacoma Cape Cod style home
Inspiration for a mid-sized bathroom remodel in Seattle
Inspiration for a mid-sized bathroom remodel in Seattle


 Cummings Architecture + Interiors
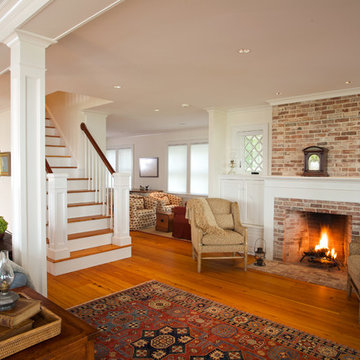
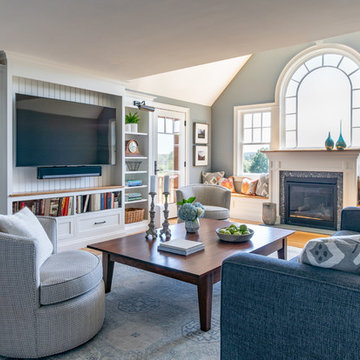
Size doesn’t matter when it comes to quality of design. For this petite Cape-style home along the Eagle River in Ipswich, Massachusetts, we focused on creating a warm, inviting space designed for family living. Radiating from the kitchen – the “heart” of the home – we created connections to all the other spaces in the home: eating areas, living areas, the mudroom and entries, even the upstairs. Details like the highly functional yet utterly charming under-the-stairs drawers and cupboards make this house extra special while the open floor plan gives it a big house feel without sacrificing coziness. In 2018, the home was updated with interior trim details, including new shaker paneling on the staircase and custom newel post, a TV built-in with shelves and drawers and beadboard back, and a half wall bookshelf with columns to replace the wall dividing the living room from dining room. The client also wanted a gas fireplace to enjoy during the winter, but didn't want to lose their beautiful marsh views. We designed the fireplace to go below the window, vented out the rear, with pebbled tile surround and benches flanking either side for storage.
 J.L. Thompson Design Group
J L Thompson Deisgn
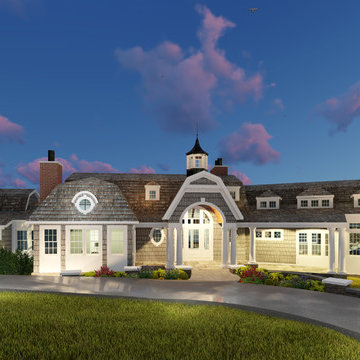
Large elegant one-story wood exterior home photo in Other with a gambrel roof
Large elegant one-story wood exterior home photo in Other with a gambrel roof
 Renovisions

These South Shore of Boston Homeowners approached the Team at Renovisions to power-up their powder room. Their half bath, located on the first floor, is used by several guests particularly over the holidays. When considering the heavy traffic and the daily use from two toddlers in the household, it was smart to go with a stylish, yet practical design.
Wainscot made a nice change to this room, adding an architectural interest and an overall classic feel to this cape-style traditional home. Installing custom wainscoting may be a challenge for most DIY’s, however in this case the homeowners knew they needed a professional and felt they were in great hands with Renovisions. Details certainly made a difference in this project; adding crown molding, careful attention to baseboards and trims had a big hand in creating a finished look.
The painted wood vanity in color, sage reflects the trend toward using furniture-like pieces for cabinets. The smart configuration of drawers and door, allows for plenty of storage, a true luxury for a powder room. The quartz countertop was a stunning choice with veining of sage, black and white creating a Wow response when you enter the room.
The dark stained wood trims and wainscoting were painted a bright white finish and allowed the selected green/beige hue to pop. Decorative black framed family pictures produced a dramatic statement and were appealing to all guests.
The attractive glass mirror is outfitted with sconce light fixtures on either side, ensuring minimal shadows.
The homeowners are thrilled with their new look and proud to boast what was once a simple bathroom into a showcase of their personal style and taste.
"We are very happy with our new bathroom. We received many compliments on it from guests that have come to visit recently. Thanks for all of your hard work on this project!"
- Doug & Lisa M. (Hanover)
 Sturman Architects
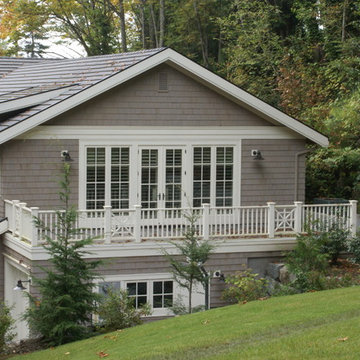
This cape cod style home responds to the long narrow site and orientation to the views. The house is built into the steep hillside allowing full use of the site. The 12 foot tall ceilings create a loft like feel in a traditional setting. Floor to ceiling windows show off the pool and outdoor covered patio.

Sponsored
Sunbury, OH
J.Holderby - Renovations
Franklin County's Leading General Contractors - 2X Best of Houzz!
 CJ Riley Builder Inc.

Wheel-chair accessible shower.
Inspiration for a coastal master beige tile and porcelain tile porcelain tile walk-in shower remodel in Boston with beige walls
Inspiration for a coastal master beige tile and porcelain tile porcelain tile walk-in shower remodel in Boston with beige walls
 Elms Interior Design
Photography by Michael J. Lee
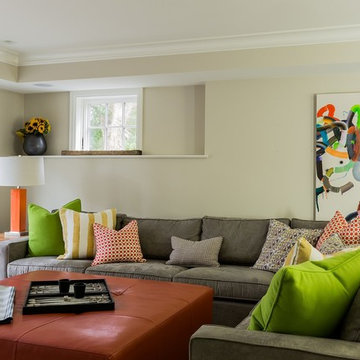
Large transitional enclosed medium tone wood floor family room photo in Boston with beige walls
Large transitional enclosed medium tone wood floor family room photo in Boston with beige walls
 12/12 Architects & Planners

The back of this 1920s brick and siding Cape Cod gets a compact addition to create a new Family room, open Kitchen, Covered Entry, and Master Bedroom Suite above. European-styling of the interior was a consideration throughout the design process, as well as with the materials and finishes. The project includes all cabinetry, built-ins, shelving and trim work (even down to the towel bars!) custom made on site by the home owner.
Photography by Kmiecik Imagery
12