
Search results for "Half cape" in Home Design Ideas

 Cape Cod Remodeling
Mid-sized beach style 3/4 gray tile and ceramic tile ceramic tile and black floor alcove shower photo in Boston with shaker cabinets, white cabinets, a two-piece toilet, beige walls, an undermount sink, quartzite countertops and a hinged shower door

 Vermont Vernacular Designs
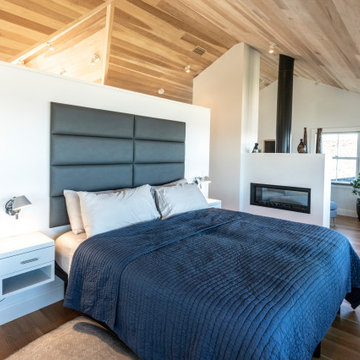
Inspiration for a mid-sized farmhouse formal and loft-style medium tone wood floor living room remodel in Burlington with blue walls, a standard fireplace, a tile fireplace and a wall-mounted tv

 Cape Fear Kitchen and Baths
Example of a mid-sized minimalist master porcelain tile ceramic tile and double-sink bathroom design in Wilmington with raised-panel cabinets, gray cabinets, a one-piece toilet, purple walls, a vessel sink, granite countertops and gray countertops
Find the right local pro for your project
 O'Shea Builders LLC.
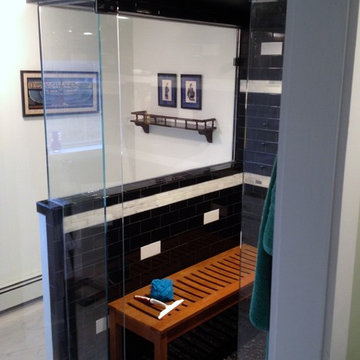
The half wall in this custom shower lets in abundant natural lighting.
O'Shea Builders
Alcove shower - large contemporary master black tile and subway tile pebble tile floor alcove shower idea in Portland Maine with white walls
Alcove shower - large contemporary master black tile and subway tile pebble tile floor alcove shower idea in Portland Maine with white walls
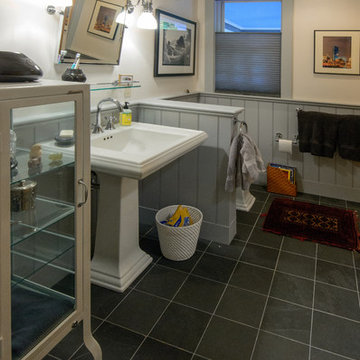 Vermont Vernacular Designs
Mid-sized farmhouse 3/4 gray tile and stone tile medium tone wood floor bathroom photo in Burlington with a pedestal sink, a one-piece toilet and green walls
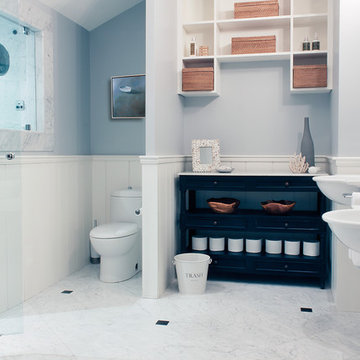

 Michael Nash Design, Build & Homes
2011 NARI CAPITAL COTY FINALIST AWARD WINNER
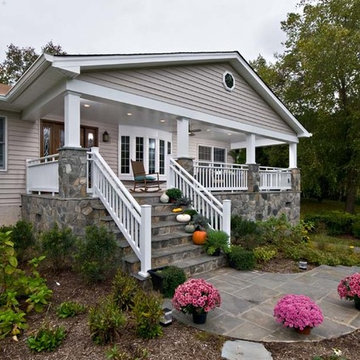
This Cape Cod home located in Great Falls, VA, was in need of a major face lift. The front elevation had no defining character. Because the homeowners have three young active boys, their outdoor living space is important. They wanted to be able to have a porch to relax on while watching over the kids, have them hold a camp fire outdoors, and be able to entertain on the new side patio. Also the home’s entrance needed to be much more appealing.
The new design included a new front covered porch made out of solid concrete walls with crawl space underneath for shed storage. Entire walls, floor, steps and walkway were done in flagstone. The half columns and patio with its retaining walls were also done in the same flagstone.
The entire front face of old home was demolished. Then a 10’x30’ covered porch was framed-up to match the existing front elevation. Matching siding and roofing tied this look together. The front entrance was widened and includes a new mahogany door with leaded glass. A new bow window was added to bring more daylight into living room.
Inside, a new kitchen with blond cabinetry, dark granite counters and rich wood floors has become a central gathering place. New stainless steel appliances, including a range hood, form a highly efficient work triangle. A tile backsplash and recessed lighting complete the redesign.
The Arts & Crafts front porch with wide columns and railing, beaded ceiling panel, embedded lighting and ceiling fan made the front appearance a delightful place for the family to hang out. Implementing this front porch into the existing flat front Cape Cod had a major impact on the total appearance of this home. Now it looks like a brand new home has been added to the neighborhood.

Sponsored
Sunbury, OH

J.Holderby - Renovations
Franklin County's Leading General Contractors - 2X Best of Houzz!
 Laplante Construction Inc.
Stansbury Photography

Alcove shower - mid-sized coastal 3/4 dark wood floor alcove shower idea in Boston with green walls and a console sink
Alcove shower - mid-sized coastal 3/4 dark wood floor alcove shower idea in Boston with green walls and a console sink

Example of a classic beige tile and matchstick tile bathroom design in Austin with an undermount sink, recessed-panel cabinets, dark wood cabinets and white walls

 Renovisions
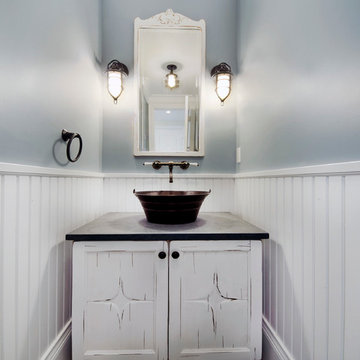
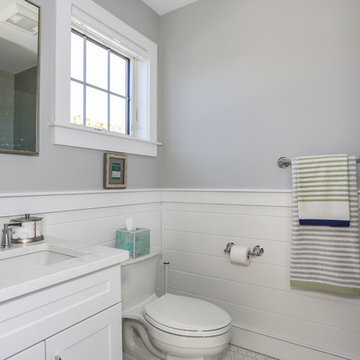
These South Shore of Boston Homeowners approached the Team at Renovisions to power-up their powder room. Their half bath, located on the first floor, is used by several guests particularly over the holidays. When considering the heavy traffic and the daily use from two toddlers in the household, it was smart to go with a stylish, yet practical design.
Wainscot made a nice change to this room, adding an architectural interest and an overall classic feel to this cape-style traditional home. Installing custom wainscoting may be a challenge for most DIY’s, however in this case the homeowners knew they needed a professional and felt they were in great hands with Renovisions. Details certainly made a difference in this project; adding crown molding, careful attention to baseboards and trims had a big hand in creating a finished look.
The painted wood vanity in color, sage reflects the trend toward using furniture-like pieces for cabinets. The smart configuration of drawers and door, allows for plenty of storage, a true luxury for a powder room. The quartz countertop was a stunning choice with veining of sage, black and white creating a Wow response when you enter the room.
The dark stained wood trims and wainscoting were painted a bright white finish and allowed the selected green/beige hue to pop. Decorative black framed family pictures produced a dramatic statement and were appealing to all guests.
The attractive glass mirror is outfitted with sconce light fixtures on either side, ensuring minimal shadows.
The homeowners are thrilled with their new look and proud to boast what was once a simple bathroom into a showcase of their personal style and taste.
"We are very happy with our new bathroom. We received many compliments on it from guests that have come to visit recently. Thanks for all of your hard work on this project!"
- Doug & Lisa M. (Hanover)

 Kitchens Made Simple
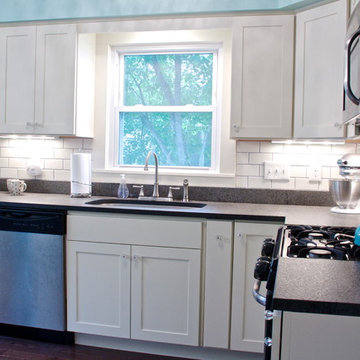
Small 1940's kitchen remodeled with off-white cabinets, honed granite, and dark hardwood flooring.
Enclosed kitchen - small contemporary l-shaped dark wood floor enclosed kitchen idea in Minneapolis with an undermount sink, shaker cabinets, white cabinets, granite countertops, white backsplash, ceramic backsplash, stainless steel appliances and no island
Enclosed kitchen - small contemporary l-shaped dark wood floor enclosed kitchen idea in Minneapolis with an undermount sink, shaker cabinets, white cabinets, granite countertops, white backsplash, ceramic backsplash, stainless steel appliances and no island
 Michael Nash Design, Build & Homes
2011 NARI CAPITAL COTY FINALIST AWARD WINNER
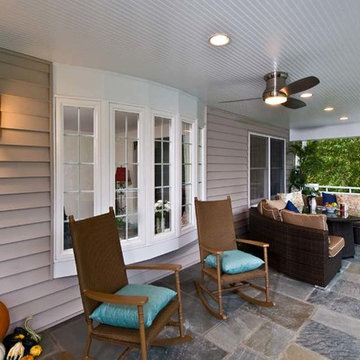
This Cape Cod home located in Great Falls, VA, was in need of a major face lift. The front elevation had no defining character. Because the homeowners have three young active boys, their outdoor living space is important. They wanted to be able to have a porch to relax on while watching over the kids, have them hold a camp fire outdoors, and be able to entertain on the new side patio. Also the home’s entrance needed to be much more appealing.
The new design included a new front covered porch made out of solid concrete walls with crawl space underneath for shed storage. Entire walls, floor, steps and walkway were done in flagstone. The half columns and patio with its retaining walls were also done in the same flagstone.
The entire front face of old home was demolished. Then a 10’x30’ covered porch was framed-up to match the existing front elevation. Matching siding and roofing tied this look together. The front entrance was widened and includes a new mahogany door with leaded glass. A new bow window was added to bring more daylight into living room.
Inside, a new kitchen with blond cabinetry, dark granite counters and rich wood floors has become a central gathering place. New stainless steel appliances, including a range hood, form a highly efficient work triangle. A tile backsplash and recessed lighting complete the redesign.
The Arts & Crafts front porch with wide columns and railing, beaded ceiling panel, embedded lighting and ceiling fan made the front appearance a delightful place for the family to hang out. Implementing this front porch into the existing flat front Cape Cod had a major impact on the total appearance of this home. Now it looks like a brand new home has been added to the neighborhood.

Sponsored
Sunbury, OH
J.Holderby - Renovations
Franklin County's Leading General Contractors - 2X Best of Houzz!
 Cape Associates, Inc.
As innkeepers, Lois and Evan Evans know all about hospitality. So after buying a 1955 Cape Cod cottage whose interiors hadn’t been updated since the 1970s, they set out on a whole-house renovation, a major focus of which was the kitchen.
The goal of this renovation was to create a space that would be efficient and inviting for entertaining, as well as compatible with the home’s beach-cottage style.
Cape Associates removed the wall separating the kitchen from the dining room to create an open, airy layout. The ceilings were raised and clad in shiplap siding and highlighted with new pine beams, reflective of the cottage style of the home. New windows add a vintage look.
The designer used a whitewashed palette and traditional cabinetry to push a casual and beachy vibe, while granite countertops add a touch of elegance.
The layout was rearranged to include an island that’s roomy enough for casual meals and for guests to hang around when the owners are prepping party meals.
Placing the main sink and dishwasher in the island instead of the usual under-the-window spot was a decision made by Lois early in the planning stages. “If we have guests over, I can face everyone when I’m rinsing vegetables or washing dishes,” she says. “Otherwise, my back would be turned.”
The old avocado-hued linoleum flooring had an unexpected bonus: preserving the original oak floors, which were refinished.
The new layout includes room for the homeowners’ hutch from their previous residence, as well as an old pot-bellied stove, a family heirloom. A glass-front cabinet allows the homeowners to show off colorful dishes. Bringing the cabinet down to counter level adds more storage. Stacking the microwave, oven and warming drawer adds efficiency.


 User
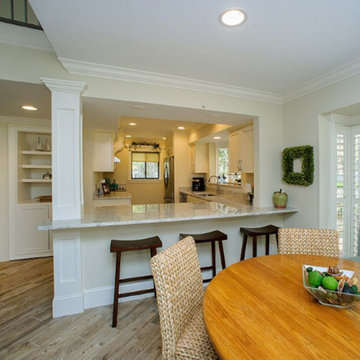
UserNew Seabury MA - Kitchen and Dining Room Stage and Remodel. Featuring Carerra Marble Kitchen Counter Tops - Winsome Wood Counter Stools - Armstrong Gray Wide Plank Hardwood Flooring

Sponsored
Sunbury, OH
J.Holderby - Renovations
Franklin County's Leading General Contractors - 2X Best of Houzz!

 Regeneration Interiors
Foothills Fotoworks


Example of a small classic beige tile ceramic tile powder room design in Other with a two-piece toilet, multicolored walls and a pedestal sink
Example of a small classic beige tile ceramic tile powder room design in Other with a two-piece toilet, multicolored walls and a pedestal sink
 The Barn People

Example of a small farmhouse 3/4 beige tile and stone tile medium tone wood floor bathroom design in Burlington with shaker cabinets, white cabinets, a two-piece toilet, white walls, an undermount sink and solid surface countertops
11