
Search results for "Half cape" in Home Design Ideas
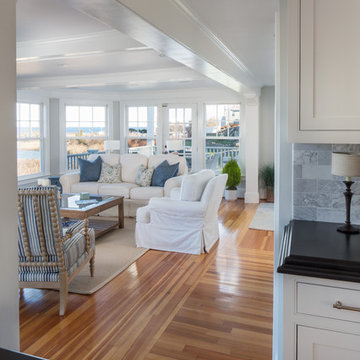
 Thorson Restoration & Construction
AFTER -with the half wall removed views to the water are opened up from the kitchen
Home design - traditional home design idea in Boston
Home design - traditional home design idea in Boston
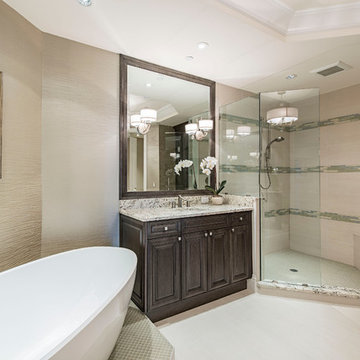
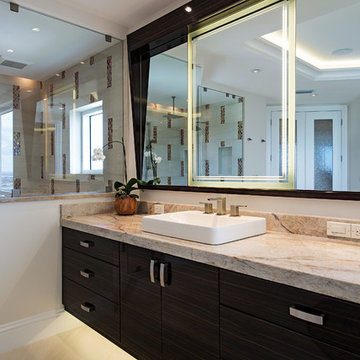
 41 West
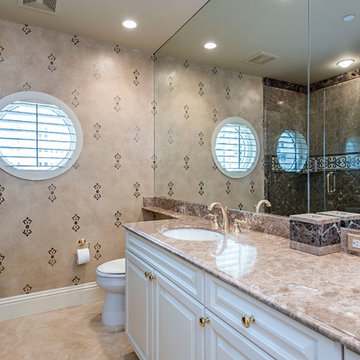
Alcove shower - large contemporary master alcove shower idea in Miami with flat-panel cabinets, dark wood cabinets, white walls and a drop-in sink
Find the right local pro for your project

 Hello Home

Example of a large transitional l-shaped vinyl floor and brown floor open concept kitchen design in Austin with an undermount sink, shaker cabinets, white cabinets, granite countertops, black backsplash, granite backsplash, paneled appliances, an island and black countertops
 Hello Home
Example of a large transitional l-shaped vinyl floor and brown floor open concept kitchen design in Austin with an undermount sink, shaker cabinets, white cabinets, granite countertops, black backsplash, granite backsplash, paneled appliances, an island and black countertops
 Barak Mizrachi Architects
Barak Mizrachi Architects
Photo by, Johann Lourens

Kitchen - industrial concrete floor kitchen idea in Other with a drop-in sink, open cabinets, dark wood cabinets, gray backsplash, porcelain backsplash, stainless steel appliances and an island
Kitchen - industrial concrete floor kitchen idea in Other with a drop-in sink, open cabinets, dark wood cabinets, gray backsplash, porcelain backsplash, stainless steel appliances and an island

Sponsored
Columbus, OH

Wannemacher Interiors
Customized Award-Winning Interior Design Solutions in Franklin Cnty OH

 Hello Home
Open concept kitchen - large transitional l-shaped vinyl floor and brown floor open concept kitchen idea in Austin with an undermount sink, shaker cabinets, white cabinets, granite countertops, black backsplash, granite backsplash, paneled appliances, an island and black countertops
 Barak Mizrachi Architects
Barak Mizrachi Architects
Photo by, Johann Lourens
Urban light wood floor dining room photo in Other with gray walls and a wood fireplace surround
Urban light wood floor dining room photo in Other with gray walls and a wood fireplace surround
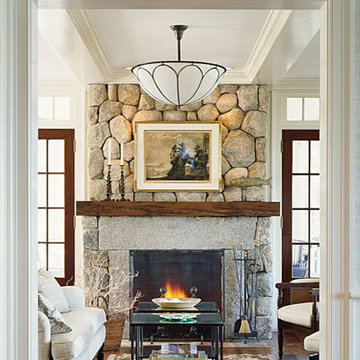
 Boston Design Guide
Built by C.H. Newton Builders
Huge elegant open concept dark wood floor living room library photo in Boston with white walls, a standard fireplace and a stone fireplace
Huge elegant open concept dark wood floor living room library photo in Boston with white walls, a standard fireplace and a stone fireplace
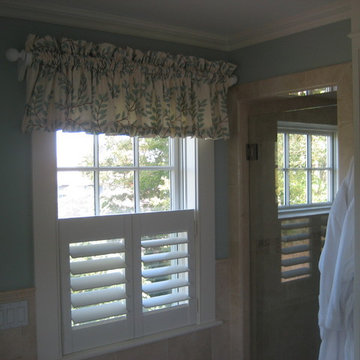

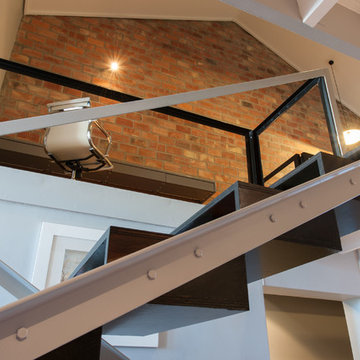 Barak Mizrachi Architects
Johann Lourens
Urban wooden straight staircase photo in Other with wooden risers
Urban wooden straight staircase photo in Other with wooden risers

Sponsored
Sunbury, OH

J.Holderby - Renovations
Franklin County's Leading General Contractors - 2X Best of Houzz!
 Hello Home
Open concept kitchen - large transitional l-shaped vinyl floor and brown floor open concept kitchen idea in Austin with an undermount sink, shaker cabinets, white cabinets, granite countertops, black backsplash, granite backsplash, paneled appliances, an island and black countertops

 Hello Home
Example of a large transitional l-shaped vinyl floor and brown floor open concept kitchen design in Austin with an undermount sink, shaker cabinets, white cabinets, granite countertops, black backsplash, granite backsplash, paneled appliances, an island and black countertops
 Hello Home

Inspiration for a large transitional l-shaped vinyl floor and brown floor open concept kitchen remodel in Austin with an undermount sink, shaker cabinets, white cabinets, granite countertops, black backsplash, granite backsplash, paneled appliances, an island and black countertops


 Barak Mizrachi Architects
Barak Mizrachi Architects
Photo by, Johann Lourens
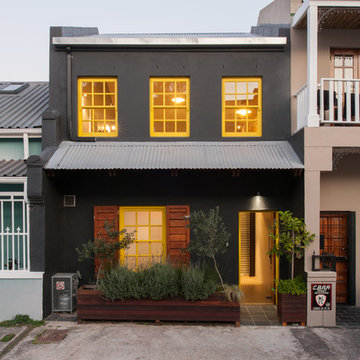
Inspiration for an industrial gray three-story brick exterior home remodel in Other with a shed roof
Inspiration for an industrial gray three-story brick exterior home remodel in Other with a shed roof
 Charles Paul Goebel, Architect, LTD
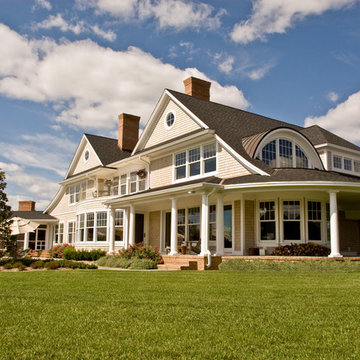
Huge traditional beige two-story wood exterior home idea in Baltimore
 Bencar Building Systems, LLC
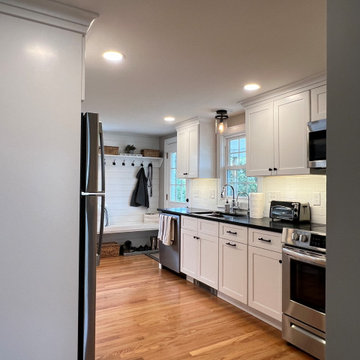
This remodeled kitchen included moving a half bathroom 5 feet to add more space to the kitchen.
Inspiration for a small craftsman galley light wood floor and brown floor enclosed kitchen remodel in Bridgeport with an undermount sink, shaker cabinets, white cabinets, granite countertops, white backsplash, subway tile backsplash, stainless steel appliances, a peninsula and black countertops
Inspiration for a small craftsman galley light wood floor and brown floor enclosed kitchen remodel in Bridgeport with an undermount sink, shaker cabinets, white cabinets, granite countertops, white backsplash, subway tile backsplash, stainless steel appliances, a peninsula and black countertops
16