
Search results for "Half cape" in Home Design Ideas
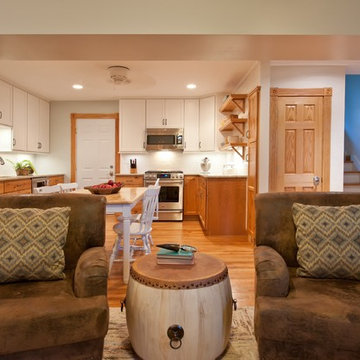
 Durpetti Interiors
Open concept living room and kitchen. Club chairs, custom pillows and unique drum table warm up the space and are easily movable for entertaining. Mark Campbell Creative Photography.
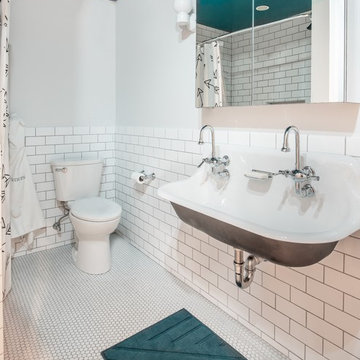
 Morse Constructions
Our team helped a growing family transform their recent house purchase into a home they love. Working with architect Tom Downer of Downer Associates, we opened up a dark Cape filled with small rooms and heavy paneling to create a free-flowing, airy living space. The “new” home features a relocated and updated kitchen, additional baths, a master suite, mudroom and first floor laundry – all within the original footprint.
Photo: Mary Prince Photography
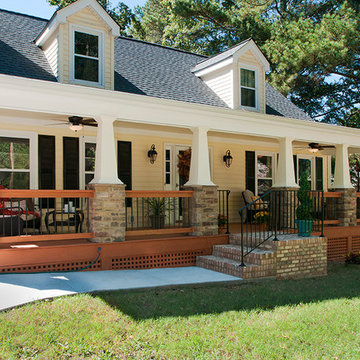
 Georgia Front Porch
Full front porch addition on cape cod home near Atlanta, GA. Designed and built by Georgia Front Porch.
Large classic front porch idea in Atlanta with decking
Large classic front porch idea in Atlanta with decking
Find the right local pro for your project
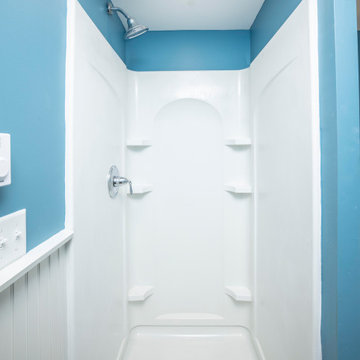
 Kitchen Tech
This ocean blue transformation just screams true living on Cape Cod. A 16’x22’ addition was built to the left side of the existing house. The addition included a single car garage and the second level finished living space with a cathedral ceiling. The original kitchen, dining room and living areas were reconfigured and two existing bathrooms were upgraded. New windows were installed throughout the entire house and trimmed on the exterior with Azek.
In the Kitchen stunning JSI Cabinets were used throughout. The back and side of the peninsula cabinets were finished with bead board. MSI calacatta vicenza quartz counter-tops were installed with a Dowell single bowl under mount stainless steel kitchen sink paired with a Kohler Cruette pull down spray kitchen faucet.
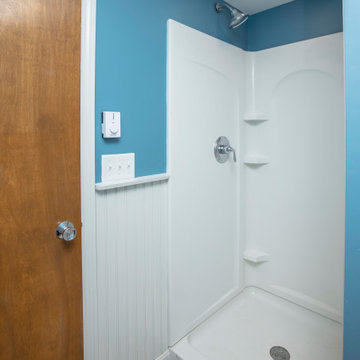
The existing two bathrooms were upgraded. On the main floor bath a 36” JSI Dover vanity Wolf granite vanity top with white oval undermount sink (wheat) were installed with a floor bath Kohler enameled cast iron tub. A Kohler Highline comfort height toilet and Kohler Devonshire bath and shower valve with trim Kohler Devonshire center set bathroom sink faucet. The walls in the bathroom had bead board applied at a height of 42” with a top cap. Basement level bathroom had a Sterling 36”x 34” shower stall installed. A JSI Dover vanity Wolf granite vanity top with white oval undermount sink (wheat). A Kohler Highline comfort height toilet Kohler Devonshire shower valve with trim Kohler Devonshire center set bathroom sink faucet. The walls in the bathroom also featured bead board applied at a height of 42” trimmed with a top cap.
The Laundry Existing closet areas on the main floor level at the bathroom was reconfigured for a stacked washer and dryer. A 6 panel pocket door was installed to finalize the room.
 Kitchen Tech
This ocean blue transformation just screams true living on Cape Cod. A 16’x22’ addition was built to the left side of the existing house. The addition included a single car garage and the second level finished living space with a cathedral ceiling. The original kitchen, dining room and living areas were reconfigured and two existing bathrooms were upgraded. New windows were installed throughout the entire house and trimmed on the exterior with Azek.
In the Kitchen stunning JSI Cabinets were used throughout. The back and side of the peninsula cabinets were finished with bead board. MSI calacatta vicenza quartz counter-tops were installed with a Dowell single bowl under mount stainless steel kitchen sink paired with a Kohler Cruette pull down spray kitchen faucet.
The existing two bathrooms were upgraded. On the main floor bath a 36” JSI Dover vanity Wolf granite vanity top with white oval undermount sink (wheat) were installed with a floor bath Kohler enameled cast iron tub. A Kohler Highline comfort height toilet and Kohler Devonshire bath and shower valve with trim Kohler Devonshire center set bathroom sink faucet. The walls in the bathroom had bead board applied at a height of 42” with a top cap. Basement level bathroom had a Sterling 36”x 34” shower stall installed. A JSI Dover vanity Wolf granite vanity top with white oval undermount sink (wheat). A Kohler Highline comfort height toilet Kohler Devonshire shower valve with trim Kohler Devonshire center set bathroom sink faucet. The walls in the bathroom also featured bead board applied at a height of 42” trimmed with a top cap.
The Laundry Existing closet areas on the main floor level at the bathroom was reconfigured for a stacked washer and dryer. A 6 panel pocket door was installed to finalize the room.
 Architecturally Designed Interiors
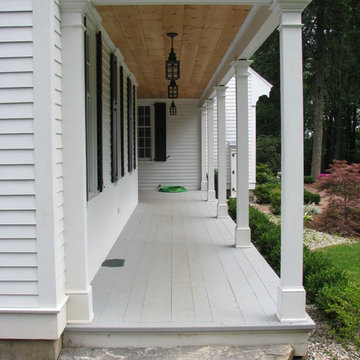
After photo - Renovation - 1981 Cape - Granby, CT
New front porch with granite step stone and pine half lap ceiling.
Robert Sparks - Architecturally Designed Interiors, Fitzgerald Builders, Old Farms Landscaping
 Kitchen Tech
This ocean blue transformation just screams true living on Cape Cod. A 16’x22’ addition was built to the left side of the existing house. The addition included a single car garage and the second level finished living space with a cathedral ceiling. The original kitchen, dining room and living areas were reconfigured and two existing bathrooms were upgraded. New windows were installed throughout the entire house and trimmed on the exterior with Azek.
In the Kitchen stunning JSI Cabinets were used throughout. The back and side of the peninsula cabinets were finished with bead board. MSI calacatta vicenza quartz counter-tops were installed with a Dowell single bowl under mount stainless steel kitchen sink paired with a Kohler Cruette pull down spray kitchen faucet.
The existing two bathrooms were upgraded. On the main floor bath a 36” JSI Dover vanity Wolf granite vanity top with white oval undermount sink (wheat) were installed with a floor bath Kohler enameled cast iron tub. A Kohler Highline comfort height toilet and Kohler Devonshire bath and shower valve with trim Kohler Devonshire center set bathroom sink faucet. The walls in the bathroom had bead board applied at a height of 42” with a top cap. Basement level bathroom had a Sterling 36”x 34” shower stall installed. A JSI Dover vanity Wolf granite vanity top with white oval undermount sink (wheat). A Kohler Highline comfort height toilet Kohler Devonshire shower valve with trim Kohler Devonshire center set bathroom sink faucet. The walls in the bathroom also featured bead board applied at a height of 42” trimmed with a top cap.
The Laundry Existing closet areas on the main floor level at the bathroom was reconfigured for a stacked washer and dryer. A 6 panel pocket door was installed to finalize the room.

Sponsored
Sunbury, OH

J.Holderby - Renovations
Franklin County's Leading General Contractors - 2X Best of Houzz!
 Toledo Geller

Inspiration for a transitional brick floor and black floor entryway remodel in New York with gray walls and a white front door
 Hello Home

Inspiration for a large transitional l-shaped vinyl floor and brown floor open concept kitchen remodel in Austin with an undermount sink, shaker cabinets, white cabinets, granite countertops, black backsplash, granite backsplash, paneled appliances, an island and black countertops
 Architecturally Designed Interiors
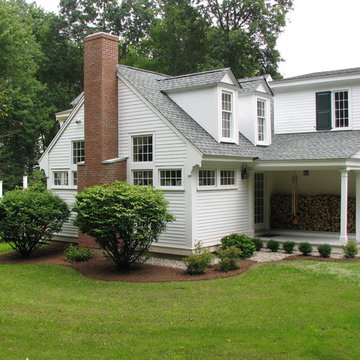
After photo - Renovation - 1981 Cape - Granby, CT
New one and one half clear story with dormers and barn sash wrap around windows. Tremendous amount of natural light.
Robert Sparks - Architecturally Designed Interiors, Fitzgerald Builders and Old Farms Landscaping
 Architecturally Designed Interiors
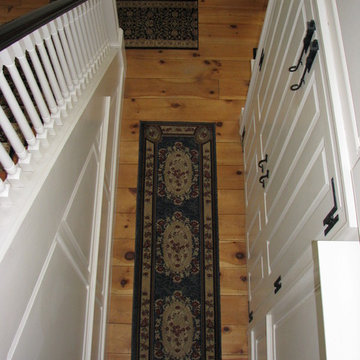
After photo - Renovation - 1981 Cape - Granby, CT
View looking down from 2nd floor clear story landing to 1st floor. New wide board half lap pine flooring simply finished with 3 coats of tongue oil and buffed out with 3 coats of brown wax. Very applicable for this style of renovation.
Robert Sparks - Architecturally Designed Interiors, Fitzgerald Builders.
 Kitchen Tech
This ocean blue transformation just screams true living on Cape Cod. A 16’x22’ addition was built to the left side of the existing house. The addition included a single car garage and the second level finished living space with a cathedral ceiling. The original kitchen, dining room and living areas were reconfigured and two existing bathrooms were upgraded. New windows were installed throughout the entire house and trimmed on the exterior with Azek.
In the Kitchen stunning JSI Cabinets were used throughout. The back and side of the peninsula cabinets were finished with bead board. MSI calacatta vicenza quartz counter-tops were installed with a Dowell single bowl under mount stainless steel kitchen sink paired with a Kohler Cruette pull down spray kitchen faucet.
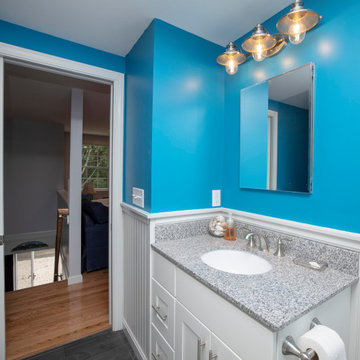
The existing two bathrooms were upgraded. On the main floor bath a 36” JSI Dover vanity Wolf granite vanity top with white oval undermount sink (wheat) were installed with a floor bath Kohler enameled cast iron tub. A Kohler Highline comfort height toilet and Kohler Devonshire bath and shower valve with trim Kohler Devonshire center set bathroom sink faucet. The walls in the bathroom had bead board applied at a height of 42” with a top cap. Basement level bathroom had a Sterling 36”x 34” shower stall installed. A JSI Dover vanity Wolf granite vanity top with white oval undermount sink (wheat). A Kohler Highline comfort height toilet Kohler Devonshire shower valve with trim Kohler Devonshire center set bathroom sink faucet. The walls in the bathroom also featured bead board applied at a height of 42” trimmed with a top cap.
The Laundry Existing closet areas on the main floor level at the bathroom was reconfigured for a stacked washer and dryer. A 6 panel pocket door was installed to finalize the room.
 Cummings Architecture + Interiors
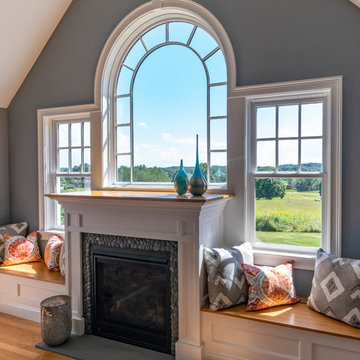
Size doesn’t matter when it comes to quality of design. For this petite Cape-style home along the Eagle River in Ipswich, Massachusetts, we focused on creating a warm, inviting space designed for family living. Radiating from the kitchen – the “heart” of the home – we created connections to all the other spaces in the home: eating areas, living areas, the mudroom and entries, even the upstairs. Details like the highly functional yet utterly charming under-the-stairs drawers and cupboards make this house extra special while the open floor plan gives it a big house feel without sacrificing coziness. In 2018, the home was updated with interior trim details, including new shaker paneling on the staircase and custom newel post, a TV built-in with shelves and drawers and beadboard back, and a half wall bookshelf with columns to replace the wall dividing the living room from dining room. The client also wanted a gas fireplace to enjoy during the winter, but didn't want to lose their beautiful marsh views. We designed the fireplace to go below the window, vented out the rear, with pebbled tile surround and benches flanking either side for storage.

Sponsored
Columbus, OH

Trish Takacs Design
Award Winning & Highly Skilled Kitchen & Bath Designer in Columbus

 Kitchen Tech
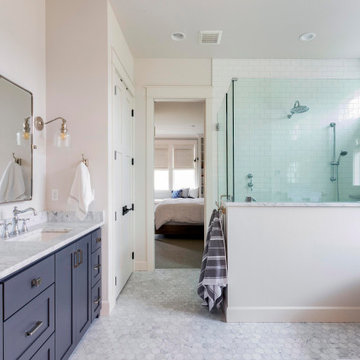
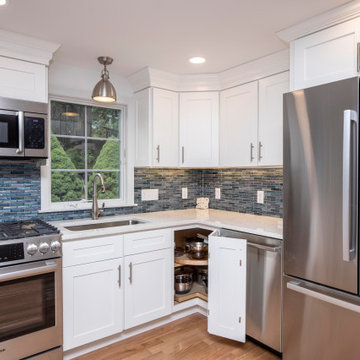
This ocean blue transformation just screams true living on Cape Cod. A 16’x22’ addition was built to the left side of the existing house. The addition included a single car garage and the second level finished living space with a cathedral ceiling. The original kitchen, dining room and living areas were reconfigured and two existing bathrooms were upgraded. New windows were installed throughout the entire house and trimmed on the exterior with Azek.
In the Kitchen stunning JSI Cabinets were used throughout. The back and side of the peninsula cabinets were finished with bead board. MSI calacatta vicenza quartz counter-tops were installed with a Dowell single bowl under mount stainless steel kitchen sink paired with a Kohler Cruette pull down spray kitchen faucet.
The existing two bathrooms were upgraded. On the main floor bath a 36” JSI Dover vanity Wolf granite vanity top with white oval undermount sink (wheat) were installed with a floor bath Kohler enameled cast iron tub. A Kohler Highline comfort height toilet and Kohler Devonshire bath and shower valve with trim Kohler Devonshire center set bathroom sink faucet. The walls in the bathroom had bead board applied at a height of 42” with a top cap. Basement level bathroom had a Sterling 36”x 34” shower stall installed. A JSI Dover vanity Wolf granite vanity top with white oval undermount sink (wheat). A Kohler Highline comfort height toilet Kohler Devonshire shower valve with trim Kohler Devonshire center set bathroom sink faucet. The walls in the bathroom also featured bead board applied at a height of 42” trimmed with a top cap.
The Laundry Existing closet areas on the main floor level at the bathroom was reconfigured for a stacked washer and dryer. A 6 panel pocket door was installed to finalize the room.
 Kitchen Tech
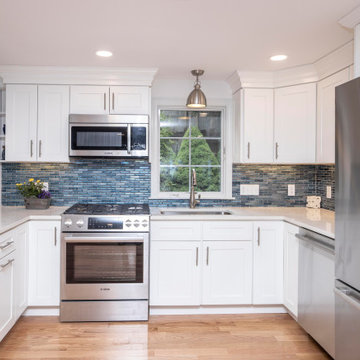
This ocean blue transformation just screams true living on Cape Cod. A 16’x22’ addition was built to the left side of the existing house. The addition included a single car garage and the second level finished living space with a cathedral ceiling. The original kitchen, dining room and living areas were reconfigured and two existing bathrooms were upgraded. New windows were installed throughout the entire house and trimmed on the exterior with Azek.
In the Kitchen stunning JSI Cabinets were used throughout. The back and side of the peninsula cabinets were finished with bead board. MSI calacatta vicenza quartz counter-tops were installed with a Dowell single bowl under mount stainless steel kitchen sink paired with a Kohler Cruette pull down spray kitchen faucet.
The existing two bathrooms were upgraded. On the main floor bath a 36” JSI Dover vanity Wolf granite vanity top with white oval undermount sink (wheat) were installed with a floor bath Kohler enameled cast iron tub. A Kohler Highline comfort height toilet and Kohler Devonshire bath and shower valve with trim Kohler Devonshire center set bathroom sink faucet. The walls in the bathroom had bead board applied at a height of 42” with a top cap. Basement level bathroom had a Sterling 36”x 34” shower stall installed. A JSI Dover vanity Wolf granite vanity top with white oval undermount sink (wheat). A Kohler Highline comfort height toilet Kohler Devonshire shower valve with trim Kohler Devonshire center set bathroom sink faucet. The walls in the bathroom also featured bead board applied at a height of 42” trimmed with a top cap.
The Laundry Existing closet areas on the main floor level at the bathroom was reconfigured for a stacked washer and dryer. A 6 panel pocket door was installed to finalize the room.
 Kitchen Tech
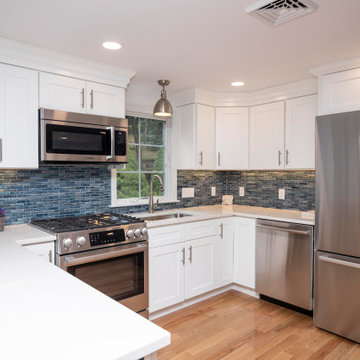
This ocean blue transformation just screams true living on Cape Cod. A 16’x22’ addition was built to the left side of the existing house. The addition included a single car garage and the second level finished living space with a cathedral ceiling. The original kitchen, dining room and living areas were reconfigured and two existing bathrooms were upgraded. New windows were installed throughout the entire house and trimmed on the exterior with Azek.
In the Kitchen stunning JSI Cabinets were used throughout. The back and side of the peninsula cabinets were finished with bead board. MSI calacatta vicenza quartz counter-tops were installed with a Dowell single bowl under mount stainless steel kitchen sink paired with a Kohler Cruette pull down spray kitchen faucet.
The existing two bathrooms were upgraded. On the main floor bath a 36” JSI Dover vanity Wolf granite vanity top with white oval undermount sink (wheat) were installed with a floor bath Kohler enameled cast iron tub. A Kohler Highline comfort height toilet and Kohler Devonshire bath and shower valve with trim Kohler Devonshire center set bathroom sink faucet. The walls in the bathroom had bead board applied at a height of 42” with a top cap. Basement level bathroom had a Sterling 36”x 34” shower stall installed. A JSI Dover vanity Wolf granite vanity top with white oval undermount sink (wheat). A Kohler Highline comfort height toilet Kohler Devonshire shower valve with trim Kohler Devonshire center set bathroom sink faucet. The walls in the bathroom also featured bead board applied at a height of 42” trimmed with a top cap.
The Laundry Existing closet areas on the main floor level at the bathroom was reconfigured for a stacked washer and dryer. A 6 panel pocket door was installed to finalize the room.


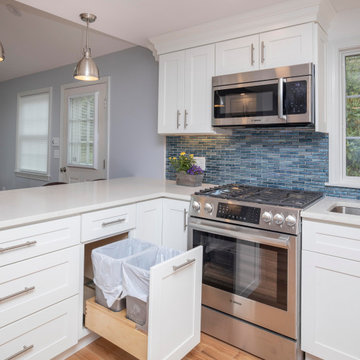 Kitchen Tech
This ocean blue transformation just screams true living on Cape Cod. A 16’x22’ addition was built to the left side of the existing house. The addition included a single car garage and the second level finished living space with a cathedral ceiling. The original kitchen, dining room and living areas were reconfigured and two existing bathrooms were upgraded. New windows were installed throughout the entire house and trimmed on the exterior with Azek.
In the Kitchen stunning JSI Cabinets were used throughout. The back and side of the peninsula cabinets were finished with bead board. MSI calacatta vicenza quartz counter-tops were installed with a Dowell single bowl under mount stainless steel kitchen sink paired with a Kohler Cruette pull down spray kitchen faucet.
The existing two bathrooms were upgraded. On the main floor bath a 36” JSI Dover vanity Wolf granite vanity top with white oval undermount sink (wheat) were installed with a floor bath Kohler enameled cast iron tub. A Kohler Highline comfort height toilet and Kohler Devonshire bath and shower valve with trim Kohler Devonshire center set bathroom sink faucet. The walls in the bathroom had bead board applied at a height of 42” with a top cap. Basement level bathroom had a Sterling 36”x 34” shower stall installed. A JSI Dover vanity Wolf granite vanity top with white oval undermount sink (wheat). A Kohler Highline comfort height toilet Kohler Devonshire shower valve with trim Kohler Devonshire center set bathroom sink faucet. The walls in the bathroom also featured bead board applied at a height of 42” trimmed with a top cap.
The Laundry Existing closet areas on the main floor level at the bathroom was reconfigured for a stacked washer and dryer. A 6 panel pocket door was installed to finalize the room.

 Budget Blinds Cape Cod
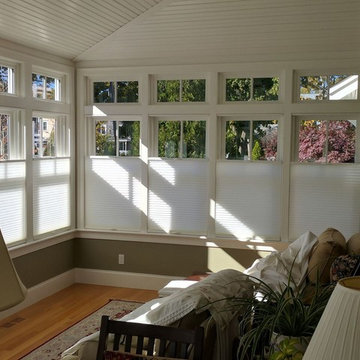
Sunroom - mid-sized traditional medium tone wood floor and brown floor sunroom idea in Boston with a standard ceiling
14