
Search results for "Half cape" in Home Design Ideas
 Pillar Homes
Builder: Pillar Homes
www.pillarhomes.com
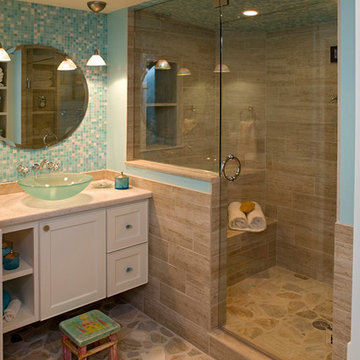
Inspiration for a coastal bathroom remodel in Minneapolis
Inspiration for a coastal bathroom remodel in Minneapolis

 Duckham Architecture & Interiors
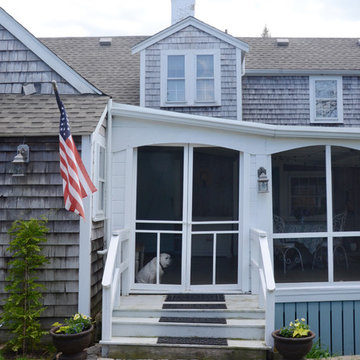
3 Season Porch, photo courtesy of Boston Home
Mid-sized trendy stone screened-in back porch idea in Boston with a roof extension
Mid-sized trendy stone screened-in back porch idea in Boston with a roof extension
 Michael Hally Design, Inc
Michael Hally
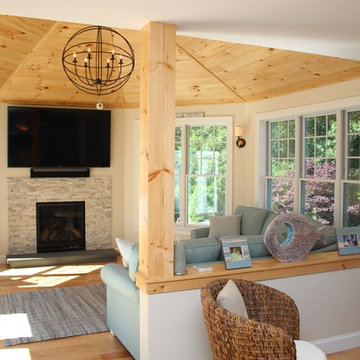
Example of a mid-sized classic enclosed light wood floor family room design in Boston with white walls, a standard fireplace, a stone fireplace and a wall-mounted tv
Example of a mid-sized classic enclosed light wood floor family room design in Boston with white walls, a standard fireplace, a stone fireplace and a wall-mounted tv
Find the right local pro for your project

 Quarry Mill
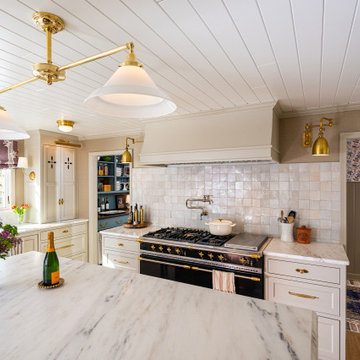

This beautiful pool and outdoor living area is secluded by privacy walls made with Cape Cod real thin stone veneer. Cape Cod is a real stone veneer in the low-height ledgestone style. The stone naturally comes in smaller pieces and the top and bottom have not been altered or sawn in any way. Cape Cod shows the weathered edge or seamface of the natural sandstone that is cut from the edges of the sheets of stone as it is quarried. The stone is predominantly brown, however, there are some purples and lighter tones. The stone is shown with a standard half inch raked mortar joint, however, drystacking (mortarless/tight-fit) is also a great option on smaller walls to truly showcase the beauty of the stone.
![Design Fixation [Faith Provencher]](https://st.hzcdn.com/fimgs/07a3fbf7003fc8b3_6655-w32-h32-b0-p0--.jpg) Design Fixation [Faith Provencher]
Design Fixation [Faith Provencher]Photo: Faith Towers Media © 2015 Houzz
Beach style exterior home photo in Boston
Beach style exterior home photo in Boston
 Michelle Dirkse Interior Design

Example of a mid-sized classic white two-story wood house exterior design in Seattle with a hip roof and a shingle roof




 Terra Nova Building Corporation
Alan Higginson
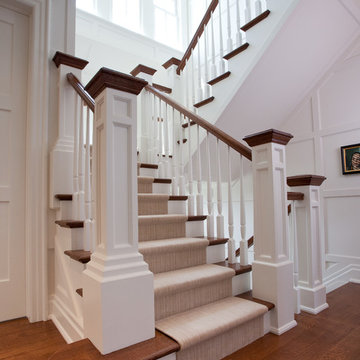
Staircase - traditional wooden u-shaped wood railing staircase idea in Ottawa with painted risers
Staircase - traditional wooden u-shaped wood railing staircase idea in Ottawa with painted risers
 Kurzhaus Designs, Inc.
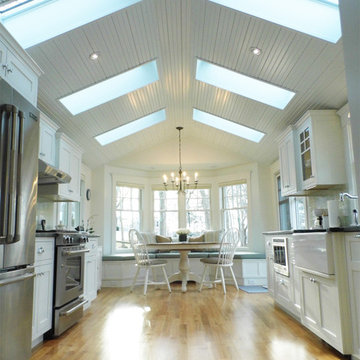
Elegant galley enclosed kitchen photo in Boston with a farmhouse sink, shaker cabinets, white cabinets, soapstone countertops, green backsplash, subway tile backsplash and stainless steel appliances
 MARK IV Builders, Inc
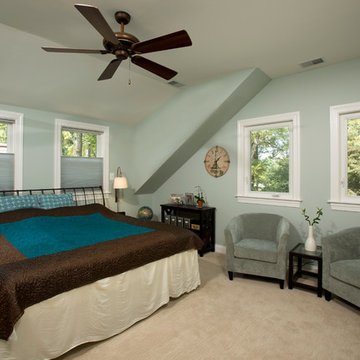
The home addition meant space for a true master bedroom suite. Additional windows were added to boost the amount of natural light.
Inspiration for a mid-sized transitional master carpeted bedroom remodel in DC Metro with green walls
Inspiration for a mid-sized transitional master carpeted bedroom remodel in DC Metro with green walls
 Bee Studios Design
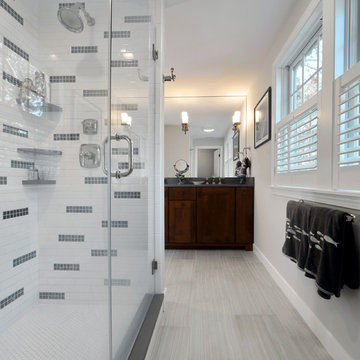
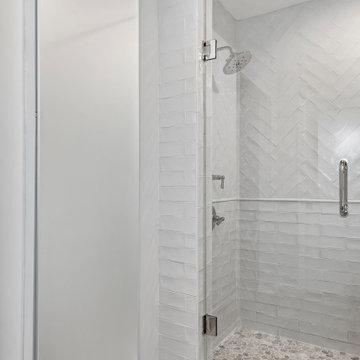
Cape Cod style coastal bathroom in the heart of St. Pete Beach, FL.
Mid-sized beach style master white tile and subway tile porcelain tile and gray floor alcove shower photo in Tampa with furniture-like cabinets, gray cabinets, a one-piece toilet, gray walls, an undermount sink, quartz countertops, a hinged shower door and white countertops
Mid-sized beach style master white tile and subway tile porcelain tile and gray floor alcove shower photo in Tampa with furniture-like cabinets, gray cabinets, a one-piece toilet, gray walls, an undermount sink, quartz countertops, a hinged shower door and white countertops

Sponsored
Sunbury, OH

J.Holderby - Renovations
Franklin County's Leading General Contractors - 2X Best of Houzz!

 12/12 Architects & Planners
The back of this 1920s brick and siding Cape Cod gets a compact addition to create a new Family room, open Kitchen, Covered Entry, and Master Bedroom Suite above. European-styling of the interior was a consideration throughout the design process, as well as with the materials and finishes. The project includes all cabinetry, built-ins, shelving and trim work (even down to the towel bars!) custom made on site by the home owner.
Photography by Kmiecik Imagery
 Lighthouse Outdoor Lighting of Indianapolis
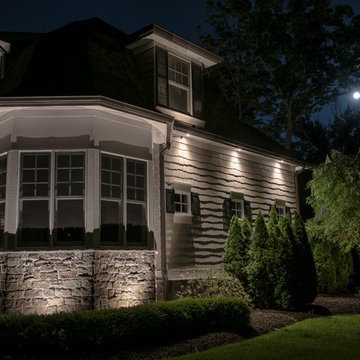
This beautiful home had an old, non functioning lighting system in place that was removed and replaced with a completely new, low voltage, LED lighting system with a completely new design which flattered the details of this cape cod style home in a far better way. We increased the curb appeal, safety around the walkways and stairs and enhanced the security with accent lighting around the doors and windows. The overall effect is a warm and elegant look that this home was begging for.
 12/12 Architects & Planners

The back of this 1920s brick and siding Cape Cod gets a compact addition to create a new Family room, open Kitchen, Covered Entry, and Master Bedroom Suite above. European-styling of the interior was a consideration throughout the design process, as well as with the materials and finishes. The project includes all cabinetry, built-ins, shelving and trim work (even down to the towel bars!) custom made on site by the home owner.
Photography by Kmiecik Imagery
 Backyard X-Scapes Inc.
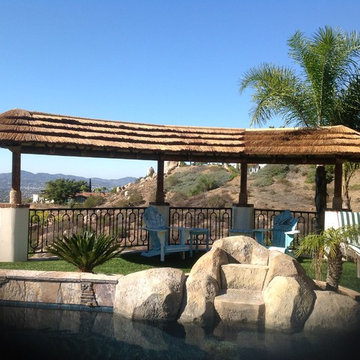
Custom architectural design of this backyard pergola. Cape reed thatch panels used for the linear runs and for the ovals on each ends of the structure. Spit bamboo pole half rounds used to the ridge to hide seams.

Sponsored
Sunbury, OH
J.Holderby - Renovations
Franklin County's Leading General Contractors - 2X Best of Houzz!
 12/12 Architects & Planners

The back of this 1920s brick and siding Cape Cod gets a compact addition to create a new Family room, open Kitchen, Covered Entry, and Master Bedroom Suite above. European-styling of the interior was a consideration throughout the design process, as well as with the materials and finishes. The project includes all cabinetry, built-ins, shelving and trim work (even down to the towel bars!) custom made on site by the home owner.
Photography by Kmiecik Imagery
 Parkwood Homes
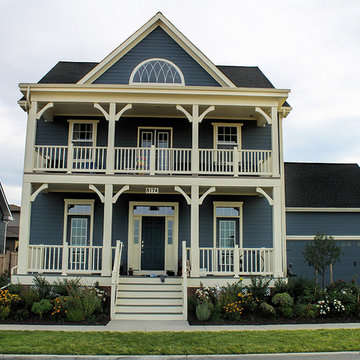
The Cape May I - Eclectic
The charm of the Cape May I is derived from the blending of features from many architectural styles. The oversized lunette window in the gable, six-panel door with sidelights and transom, and the gabled dormers are emblematic of the Colonial Revival style at the dawn of the 20th century. The double-height porch with multiple doors to access it was a common feature seen throughout the South in the second half of the 1800’s. The optional cupola harkens back to the agrarian heritage of this era.
 Habitat Post & Beam, Inc.
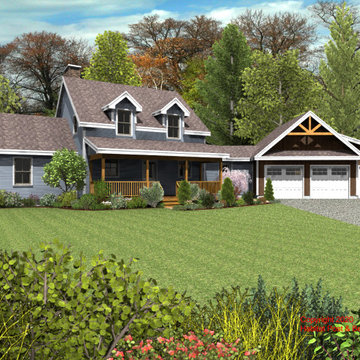
Based on our Deerfield series ( https://www.postandbeam.com/plan/110/), this dormered Cape using our Beamed Exterior Wall System ( https://www.postandbeam.com/plan/110/) will be built in the Schenectady area of upstate New York. The main level is about 1400 sq. ft. with the entry and kitchen in the front, and the dining room to the rear, all under a flat ceiling/Plaster and Beam Mid-Floor ( https://www.postandbeam.com/floor-framing-system). Also on the main level rear is the living area under a cathedral Beamed Roof System ( https://www.postandbeam.com/roof-framing-system). The left side ell is the master bedroom suite under a cathedral Beamed Roof System, and the right side is a conventionally framed connector to the garage with a closet, half-bath, laundry, and mud room (by others). Upstairs is about 500 sq. ft. with two additional bedrooms under a Plaster and Accent Beam Roof System ( https://www.postandbeam.com/roof-framing-system), and a full-bath. The basement level is currently designed for storage and utilities.
13