
Search results for "Half cape" in Home Design Ideas

 Couto Homes

Large transitional master gray tile and travertine tile porcelain tile and gray floor bathroom photo in Dallas with flat-panel cabinets, white cabinets, a two-piece toilet, beige walls, an undermount sink and granite countertops
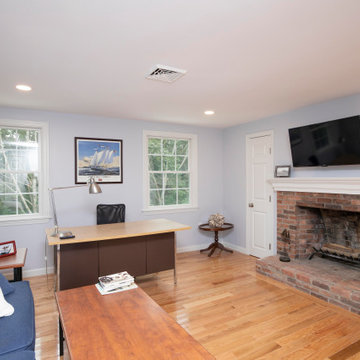

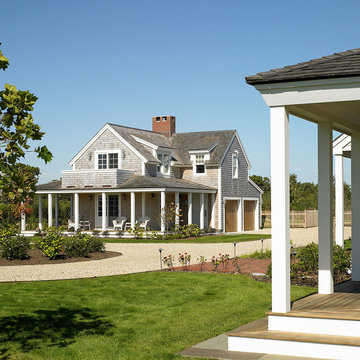
 Polhemus Savery DaSilva
Custom coastal home on Nantucket by Polhemus Savery DaSilva Architects Builders. 2014 Bulfinch Award. Scope of work: architecture & construction. Living space: 3,881ft². Photography: Greg Premru. Exterior shingle style home.
Find the right local pro for your project
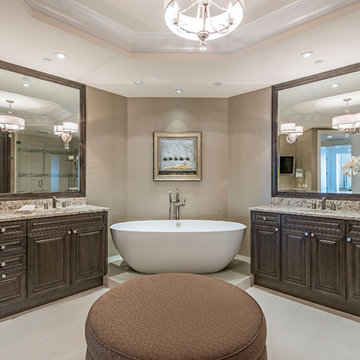

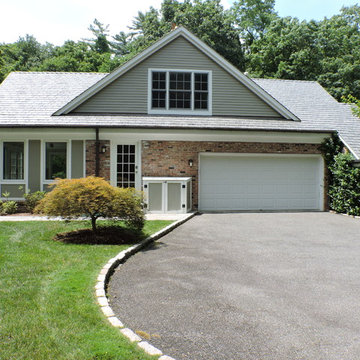
 Connecticut Roofcrafters Llc
Side view of the dormer above the garage on this DaVinci Slate Gray Synthetic Slate True Gabel roof installation in Greenwich, CT. Work on this contemporary Cape Cod-style residence included fabrication of the half-round copper gutters and down-spouts, traditional copper protrusion and valley flashing as well as designing and constructing the new cupola over this garage.
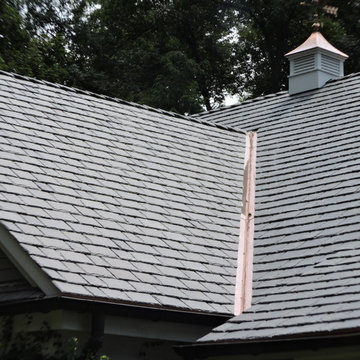 Connecticut Roofcrafters Llc
Detail of the copper valley flashing and new cupola we fabricated on this expansive Greenwich, CT contemporary Cape Cod-style residence. The roofing material is DaVinci Slate Gray Synthetic Slate; this project also included the fabrication and installation of the half-round copper gutters and down-spouts.

 Hello Home

Example of a large transitional l-shaped vinyl floor and brown floor open concept kitchen design in Austin with an undermount sink, shaker cabinets, white cabinets, granite countertops, black backsplash, granite backsplash, paneled appliances, an island and black countertops


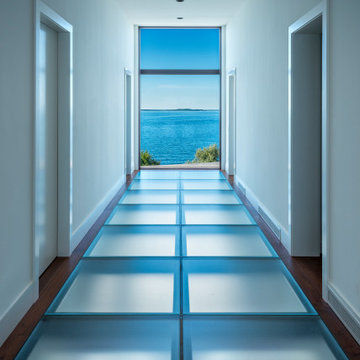

 Corbo Associates Inc.
Michael Bowman Photography

Mid-sized elegant medium tone wood floor bathroom photo in Bridgeport with recessed-panel cabinets, white cabinets, a two-piece toilet, gray walls, an undermount sink and marble countertops
Mid-sized elegant medium tone wood floor bathroom photo in Bridgeport with recessed-panel cabinets, white cabinets, a two-piece toilet, gray walls, an undermount sink and marble countertops
 Hello Home

Bathroom - small transitional 3/4 wood-look tile floor, brown floor, single-sink and wallpaper bathroom idea in Austin with flat-panel cabinets, black cabinets, an undermount sink, marble countertops, white countertops and a freestanding vanity
 L. Thibeault & Assoc. LLC
Sarah Del Buono
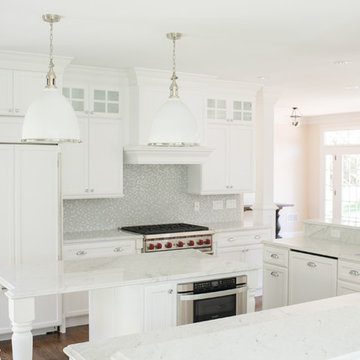
Inspiration for a mid-sized timeless u-shaped medium tone wood floor and brown floor enclosed kitchen remodel in Boston with a double-bowl sink, recessed-panel cabinets, white cabinets, multicolored backsplash, glass tile backsplash, stainless steel appliances, an island, marble countertops and gray countertops
Inspiration for a mid-sized timeless u-shaped medium tone wood floor and brown floor enclosed kitchen remodel in Boston with a double-bowl sink, recessed-panel cabinets, white cabinets, multicolored backsplash, glass tile backsplash, stainless steel appliances, an island, marble countertops and gray countertops
 Hello Home
Large transitional l-shaped vinyl floor and brown floor open concept kitchen photo in Austin with an undermount sink, shaker cabinets, white cabinets, granite countertops, black backsplash, granite backsplash, paneled appliances, an island and black countertops

Sponsored
Columbus, OH

Wannemacher Interiors
Customized Award-Winning Interior Design Solutions in Franklin Cnty OH

 Hello Home

Inspiration for a large transitional l-shaped vinyl floor and brown floor open concept kitchen remodel in Austin with an undermount sink, shaker cabinets, white cabinets, granite countertops, black backsplash, granite backsplash, paneled appliances, an island and black countertops
 Hello Home

Example of a large transitional l-shaped vinyl floor and brown floor open concept kitchen design in Austin with an undermount sink, shaker cabinets, white cabinets, granite countertops, black backsplash, granite backsplash, paneled appliances, an island and black countertops
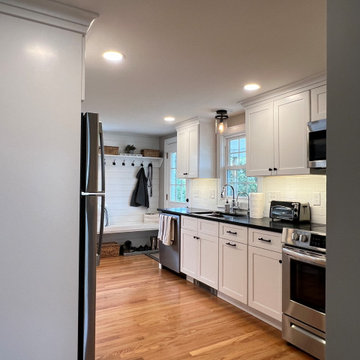
 Bencar Building Systems, LLC
This remodeled kitchen included moving a half bathroom 5 feet to add more space to the kitchen.
Inspiration for a small craftsman galley light wood floor and brown floor enclosed kitchen remodel in Bridgeport with an undermount sink, shaker cabinets, white cabinets, granite countertops, white backsplash, subway tile backsplash, stainless steel appliances, a peninsula and black countertops
Inspiration for a small craftsman galley light wood floor and brown floor enclosed kitchen remodel in Bridgeport with an undermount sink, shaker cabinets, white cabinets, granite countertops, white backsplash, subway tile backsplash, stainless steel appliances, a peninsula and black countertops

Sponsored
Sunbury, OH

J.Holderby - Renovations
Franklin County's Leading General Contractors - 2X Best of Houzz!
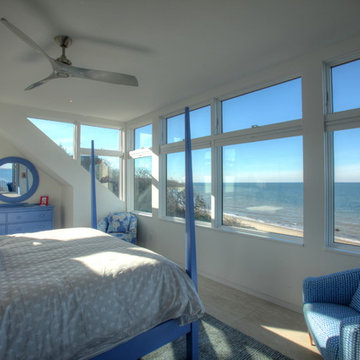
 Architectural Design Incorporated
Inspiration for a large coastal master porcelain tile bedroom remodel in Boston with white walls and no fireplace

 Countrywide Construction & Design LLC
Bedroom accent wall in Sherwin Williams Cape Verde, main walls in Sherwin Williams Classic French Gray. The knee walls are 42"
Small country guest carpeted and multicolored floor bedroom photo in Other with gray walls
Small country guest carpeted and multicolored floor bedroom photo in Other with gray walls

17