
Search results for "Half plan" in Home Design Ideas

 Total Sport Solutions, Inc.
26' x 28' Basketball Court.
Surface is our exclusive BounceBack ShockTower by SnapSports.
Etobicoke, ON.
Design ideas for a mid-sized traditional partial sun backyard concrete paver outdoor basketball/tennis/multi-game court in Toronto for summer.
Design ideas for a mid-sized traditional partial sun backyard concrete paver outdoor basketball/tennis/multi-game court in Toronto for summer.

 Homes by Towne California
Wildhawk Landing - Plan 1 Powder Room
Sacramento, CA
Mid-sized minimalist gray tile and ceramic tile powder room photo in Milwaukee with a one-piece toilet, orange walls and a pedestal sink
Mid-sized minimalist gray tile and ceramic tile powder room photo in Milwaukee with a one-piece toilet, orange walls and a pedestal sink

 H2D Architecture + Design
The bathroom uses a vaulted ceiling and strategically placed skylight over the shower to increase head height and bring natural light into the space. Simple, classic subway tile creates a timeless backdrop, while dark Shaker cabinetry and warm gold hardware add contrast and refined detail. The result is a bright, welcoming bathroom that balances traditional character with a clean, contemporary feel.
+ Architecture: H2D Architecture + Design
+ Interior Design: H2D Architecture + Design
www.h2darchitects.com
+ Builder: Crescent Builds
+ Photography: Rafael Soldi Photography
Find the right local pro for your project

 Bedico Creek Preserve
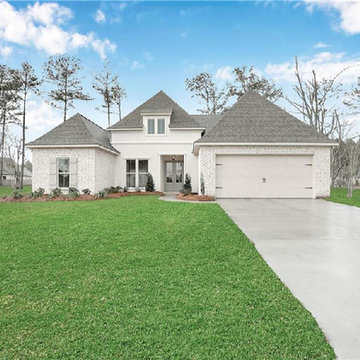
Four Bedroom, Three and A Half Bath New Construction Home.
Inspiration for a mid-sized timeless home design remodel in New Orleans
Inspiration for a mid-sized timeless home design remodel in New Orleans

 The Well Planned Home
Donna Sanders
Photo of a mid-sized traditional partial sun backyard stone landscaping in Los Angeles with a fire pit for winter.
Photo of a mid-sized traditional partial sun backyard stone landscaping in Los Angeles with a fire pit for winter.

 Lisa Shaffer
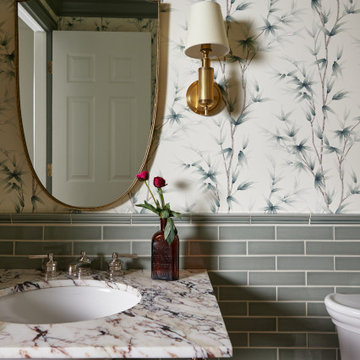
Because of the 2 windows and a door, we couldn’t put cabinets there without it looking weird. The homeowners needed storage but didn’t want to lose light, so we came up with this open shelving plan.
Also, adding historic elements like the antique gold lights over the windows and the subway tile paid just the right homage to the home.


 South Florida Design | House Plans
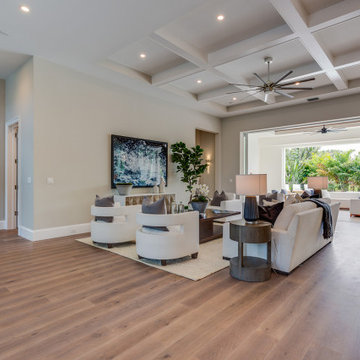
This 2-story coastal house plan features 4 bedrooms, 4 bathrooms, 2 half baths and 4 car garage spaces. Its design includes a slab foundation, concrete block exterior walls, flat roof tile and stucco finish. This house plan is 85’4″ wide, 97’4″ deep and 29’2″ high.

 Gotham Interiors
Mid-sized danish galley medium tone wood floor and brown floor kitchen photo in London with a farmhouse sink, gray cabinets, white backsplash, subway tile backsplash, stainless steel appliances and an island

 Southview Design
In the front yard, one of Southview's landscape architects designed a welcoming courtyard/front entry. Just large enough for a table, a couple of chairs, a small fountain, and flowers, the courtyard is separated from the street by a low mortared limestone wall. The space hints at privacy but invites the neighbors in for conversation and evening refreshments.

 Trapolin-Peer Architects
Will Crocker Photography
Staircase - large traditional wooden curved staircase idea in New Orleans with painted risers
Staircase - large traditional wooden curved staircase idea in New Orleans with painted risers

 building Lab, inc.
Eichler in Marinwood - The primary organizational element of the interior is the kitchen. Embedded within the simple post and beam structure, the kitchen was conceived as a programmatic block from which we would carve in order to contribute to both sense of function and organization.
photo: scott hargis
 South Florida Design | House Plans
This 2-story coastal house plan features 4 bedrooms, 4 bathrooms, 2 half baths and 4 car garage spaces. Its design includes a slab foundation, concrete block exterior walls, flat roof tile and stucco finish. This house plan is 85’4″ wide, 97’4″ deep and 29’2″ high.


 Our Town Plans
Todd Stone
Family room - mid-sized traditional enclosed medium tone wood floor family room idea in Atlanta with beige walls, a standard fireplace and a stone fireplace
Family room - mid-sized traditional enclosed medium tone wood floor family room idea in Atlanta with beige walls, a standard fireplace and a stone fireplace

 DM Deco Design
Inspiration for a mid-sized cottage l-shaped brick floor and red floor eat-in kitchen remodel in Atlanta with a farmhouse sink, shaker cabinets, gray cabinets, granite countertops, stainless steel appliances, an island, gray countertops, white backsplash and wood backsplash


 Peter Eskuche, AIA
This is an example of a contemporary porch design in Minneapolis with a fireplace and a roof extension.

Sponsored
Sunbury, OH

J.Holderby - Renovations
Franklin County's Leading General Contractors - 2X Best of Houzz!

 Stillwater Building and Renovation, LLC
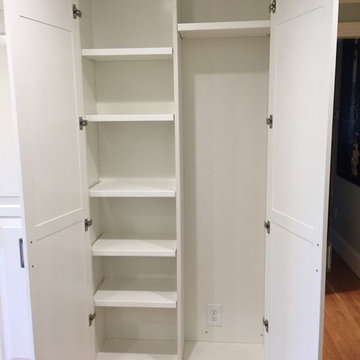
Custom Built In Storage Units - Half adjustable shelving, half storage for cleaning supplies
Inspiration for a large transitional light wood floor home design remodel in Boston with raised-panel cabinets and white cabinets
Inspiration for a large transitional light wood floor home design remodel in Boston with raised-panel cabinets and white cabinets

 TEW Design Studio
This home is a true gem in the heart of MacGregor Downs community in Cary, NC. Built in the 1980's in true Modernist design and architecture, the new owners wanted to keep the integrity of the original design. We redesigned the Half Bath, created floor plan layouts for new furniture, spec'd out furniture, accessories, flooring material, lighting, and artwork, as well as worked on brightening the wall and ceiling paint colors. One challenge we faced during the design process were the very tall ceilings, the very wide walls, and unusual angles. We chose interesting , engaging, and minimalistic artwork for the walls, which proved a successful solution. Another challenge was having a large open angled living room space; we created the perfect layout with separate functional gathering areas and eliminated unused corners.
Photo credit: Bob Fortner
127