
Search results for "Half plan" in Home Design Ideas
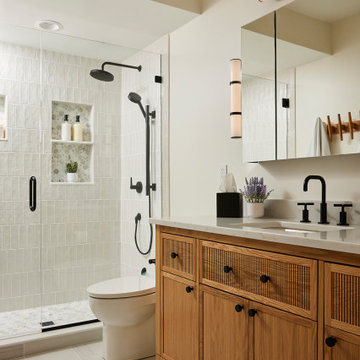
 Courtney Cartee
Inspiration for a transitional white tile gray floor and single-sink alcove shower remodel in Minneapolis with shaker cabinets, medium tone wood cabinets, white walls, an undermount sink, a hinged shower door, gray countertops and a freestanding vanity
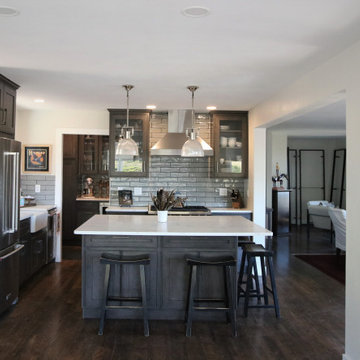
 French Creek Designs
Original kitchen was a half U-shape with a butler pantry. Wall that formed the U-shape was removed so the kitchen could be a open floor plan expanding into the dining area.


Find the right local pro for your project

 Hummingbird Hill Homes & Construction
Example of a large cottage open concept carpeted and beige floor family room library design in Toronto with white walls, a standard fireplace, a wall-mounted tv and a stone fireplace

 User
Trendy u-shaped beige floor open concept kitchen photo in Orlando with an undermount sink, flat-panel cabinets, dark wood cabinets, beige backsplash, mosaic tile backsplash, stainless steel appliances, an island and beige countertops

 Trilogy Construction Company
Great glass scallop tile detail. This tile is bordered by slabs of white marble.
Bathroom - modern bathroom idea in Miami
Bathroom - modern bathroom idea in Miami
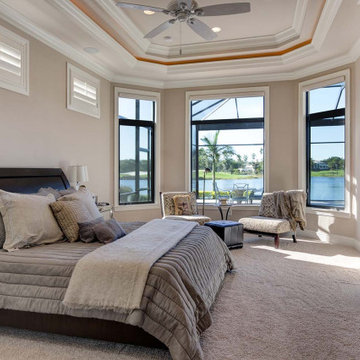
 South Florida Design | House Plans
This unique 1 story Coastal house plan features 3 bedrooms, 3 baths, 2 half baths and 2 side entry garages. The 1 car garage is 370sf and the 2 car garage is 538sf.
***Note: Photos may reflect changes made to original house plan design***



 Regenesis Ecological Design
Clematis armandii 'Evergreen Clematis' (foreground) arches over a custom-built cedar arbor, modeled to accentuate the home's Craftsman-style architecture. Welded mild-steel panel fills create a scaffold for Akebia quinata 'Five-leaf Akebia Vine' (background), lending seasonal privacy and afternoon shade along this narrow sideyard access walkway.
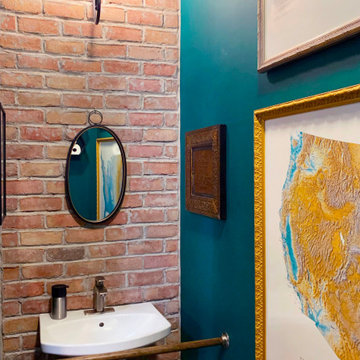
 Authentic Homes LLC
Brick bathroom wall and bold colors make this half bath interesting.
Example of a small urban 3/4 green tile concrete floor, gray floor, single-sink and brick wall toilet room design in Salt Lake City with white cabinets, a wall-mount toilet, green walls, a pedestal sink and a freestanding vanity
Example of a small urban 3/4 green tile concrete floor, gray floor, single-sink and brick wall toilet room design in Salt Lake City with white cabinets, a wall-mount toilet, green walls, a pedestal sink and a freestanding vanity

 Herscoe Hajjar Architects, LLC
© Lori Hamilton Photography © Lori Hamilton Photography
Staircase - mid-sized modern wooden straight metal railing staircase idea in Miami with metal risers
Staircase - mid-sized modern wooden straight metal railing staircase idea in Miami with metal risers

 plan + design inc.
Gary Feinberg, Photographer
Trendy open concept dark wood floor family room photo in Atlanta with white walls, a brick fireplace and a wall-mounted tv
Trendy open concept dark wood floor family room photo in Atlanta with white walls, a brick fireplace and a wall-mounted tv

 Amy Pearson Design
Relocating to Portland, Oregon from California, this young family immediately hired Amy to redesign their newly purchased home to better fit their needs. The project included updating the kitchen, hall bath, and adding an en suite to their master bedroom. Removing a wall between the kitchen and dining allowed for additional counter space and storage along with improved traffic flow and increased natural light to the heart of the home. This galley style kitchen is focused on efficiency and functionality through custom cabinets with a pantry boasting drawer storage topped with quartz slab for durability, pull-out storage accessories throughout, deep drawers, and a quartz topped coffee bar/ buffet facing the dining area. The master bath and hall bath were born out of a single bath and a closet. While modest in size, the bathrooms are filled with functionality and colorful design elements. Durable hex shaped porcelain tiles compliment the blue vanities topped with white quartz countertops. The shower and tub are both tiled in handmade ceramic tiles, bringing much needed texture and movement of light to the space. The hall bath is outfitted with a toe-kick pull-out step for the family’s youngest member!
 South Florida Design | House Plans
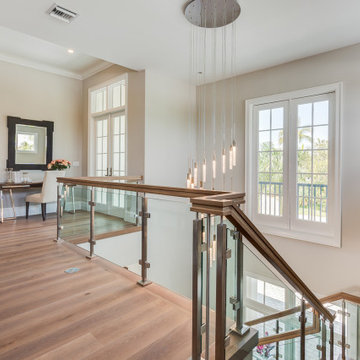
This 2-story coastal house plan features 4 bedrooms, 4 bathrooms, 2 half baths and 4 car garage spaces. Its design includes a slab foundation, concrete block exterior walls, flat roof tile and stucco finish. This house plan is 85’4″ wide, 97’4″ deep and 29’2″ high.

Sponsored
Sunbury, OH

J.Holderby - Renovations
Franklin County's Leading General Contractors - 2X Best of Houzz!

 Tim Hoelting Homes
Great room with wall of windows and stone surround gas burning fireplace
Family room - mid-sized traditional enclosed light wood floor family room idea in Kansas City with gray walls, a corner fireplace, a stone fireplace and a wall-mounted tv
Family room - mid-sized traditional enclosed light wood floor family room idea in Kansas City with gray walls, a corner fireplace, a stone fireplace and a wall-mounted tv


 Architectural Designs
Specs-at-a-glance
3 to 4 beds
2 or 3 full baths and 1 half bath
2,200+ sq. ft.
Bonus with bath over garage
Plans: https://www.architecturaldesigns.com/51758HZ
#readywhenyouare
#houseplan
#farmhousechic
#51758HZ

 BDR Executive Custom Homes
Beach style wooden l-shaped staircase photo in Grand Rapids with painted risers

 South Florida Design | House Plans
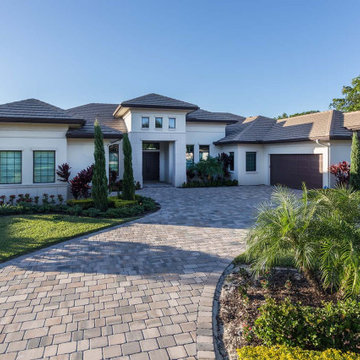
This unique 1 story Coastal house plan features 3 bedrooms, 3 baths, 2 half baths and 2 side entry garages. The 1 car garage is 370sf and the 2 car garage is 538sf.
***Note: Photos may reflect changes made to original house plan design***
 South Florida Design | House Plans
This 2-story coastal house plan features 4 bedrooms, 4 bathrooms, 2 half baths and 4 car garage spaces. Its design includes a slab foundation, concrete block exterior walls, flat roof tile and stucco finish. This house plan is 85’4″ wide, 97’4″ deep and 29’2″ high.
 South Florida Design | House Plans
This 2-story coastal house plan features 4 bedrooms, 4 bathrooms, 2 half baths and 4 car garage spaces. Its design includes a slab foundation, concrete block exterior walls, flat roof tile and stucco finish. This house plan is 85’4″ wide, 97’4″ deep and 29’2″ high.
128