
Search results for "Half plan" in Home Design Ideas


 Architectural Designs
Specs-at-a-glance
3 to 4 beds
2 or 3 full baths and 1 half bath
2,200+ sq. ft.
Bonus with bath over garage
Plans: https://www.architecturaldesigns.com/51758HZ
#readywhenyouare
#houseplan
#farmhousechic
#51758HZ

 South Florida Design | House Plans
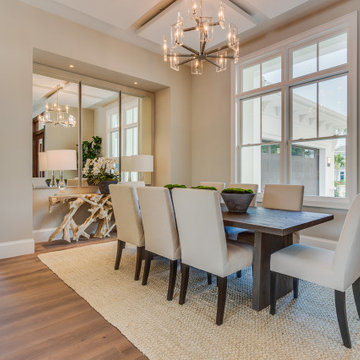
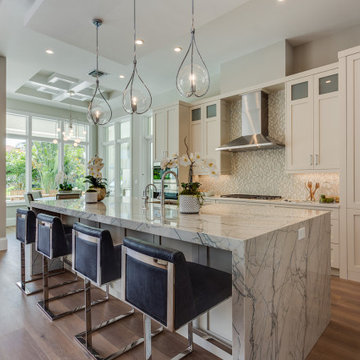
This unique 1 story Coastal house plan features 3 bedrooms, 3 baths, 2 half baths and 2 side entry garages. The 1 car garage is 370sf and the 2 car garage is 538sf.
***Note: Photos may reflect changes made to original house plan design***
Find the right local pro for your project

 Atwood Custom Homes
Example of a large transitional galley dark wood floor kitchen pantry design in Dallas with flat-panel cabinets, white cabinets, quartz countertops and an island

 Destiny Homes
Inspiration for a mid-sized cottage galley ceramic tile and gray floor dedicated laundry room remodel in Minneapolis with shaker cabinets, white cabinets, marble countertops, gray walls and white countertops

 Mary Rossi Designs
Example of a mid-sized beach style brown two-story wood gable roof design in Phoenix with a shingle roof
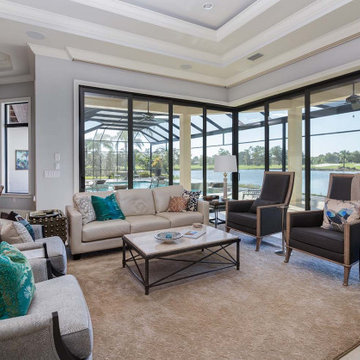 South Florida Design | House Plans
This unique 1 story Coastal house plan features 3 bedrooms, 3 baths, 2 half baths and 2 side entry garages. The 1 car garage is 370sf and the 2 car garage is 538sf.
***Note: Photos may reflect changes made to original house plan design***

Sponsored
Plain City, OH

The Creative Kitchen Company
Columbus Area Kitchen Remodeling and Refacing Professional
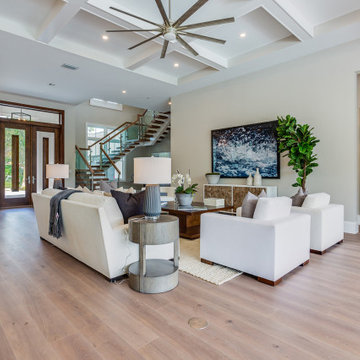 South Florida Design | House Plans
This 2-story coastal house plan features 4 bedrooms, 4 bathrooms, 2 half baths and 4 car garage spaces. Its design includes a slab foundation, concrete block exterior walls, flat roof tile and stucco finish. This house plan is 85’4″ wide, 97’4″ deep and 29’2″ high.

 Interior Design Shoppe
Paulina Ochoa Photography
Example of a mid-sized trendy bathroom design in Calgary
Example of a mid-sized trendy bathroom design in Calgary


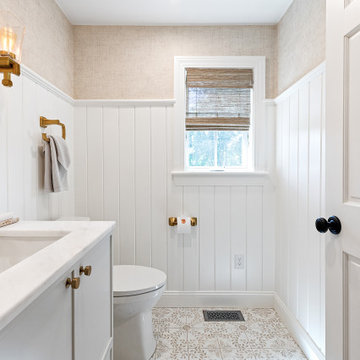
 Archambault Construction
To maximize the addition's floor plan, a stylish half bath was integrated into the layout. It utilizes matching custom wood paneling and high-end brass hardware to ensure design continuity throughout the entire new wing of the home.
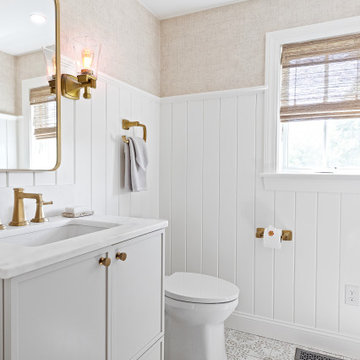 Archambault Construction
To maximize the addition's floor plan, a stylish half bath was integrated into the layout. It utilizes matching custom wood paneling and high-end brass hardware to ensure design continuity throughout the entire new wing of the home.

 Angelica Henry Design
Bedroom - small rustic guest slate floor and gray floor bedroom idea in Phoenix with brown walls and no fireplace

Sponsored
Plain City, OH
The Creative Kitchen Company
Columbus Area Kitchen Remodeling and Refacing Professional
 South Florida Design | House Plans
This 2-story coastal house plan features 4 bedrooms, 4 bathrooms, 2 half baths and 4 car garage spaces. Its design includes a slab foundation, concrete block exterior walls, flat roof tile and stucco finish. This house plan is 85’4″ wide, 97’4″ deep and 29’2″ high.
 South Florida Design | House Plans
This 2-story coastal house plan features 4 bedrooms, 4 bathrooms, 2 half baths and 4 car garage spaces. Its design includes a slab foundation, concrete block exterior walls, flat roof tile and stucco finish. This house plan is 85’4″ wide, 97’4″ deep and 29’2″ high.

 KraftMaster Renovations
Beautiful large bay window behind the sink that looks out into the backyard. It's such a nice look with the counter top extending all the way toward the window.
Photos by Chris Veith.

 AV Architects + Builders
Location: Falls Church, VA, USA
Our clients were a newly-wed couple looking to start a new life together. With a love for the outdoors and theirs dogs and cats, we wanted to create a design that wouldn’t make them sacrifice any of their hobbies or interests. We designed a floor plan to allow for comfortability relaxation, any day of the year. We added a mudroom complete with a dog bath at the entrance of the home to help take care of their pets and track all the mess from outside. We added multiple access points to outdoor covered porches and decks so they can always enjoy the outdoors, not matter the time of year. The second floor comes complete with the master suite, two bedrooms for the kids with a shared bath, and a guest room for when they have family over. The lower level offers all the entertainment whether it’s a large family room for movie nights or an exercise room. Additionally, the home has 4 garages for cars – 3 are attached to the home and one is detached and serves as a workshop for him.
The look and feel of the home is informal, casual and earthy as the clients wanted to feel relaxed at home. The materials used are stone, wood, iron and glass and the home has ample natural light. Clean lines, natural materials and simple details for relaxed casual living.
Stacy Zarin Photography



 SketchPad House Plans
Inspiration for a mid-sized transitional master carpeted and beige floor bedroom remodel in Grand Rapids with green walls

 Altura Architects
The main level at this modern farmhouse has a great room and den bookended by stone fireplaces. The kitchen is at the center of the main living spaces where we designed multiple islands for smart base cabinet storage which still allows visual connection from the kitchen to all spaces. The open living spaces serve the owner’s desire to create a comfortable environment for entertaining during large family gatherings. There are plenty of spaces where everyone can spread out whether it be eating or cooking, watching TV or just chatting by the fireplace. The main living spaces also act as a privacy buffer between the master suite and a guest suite.
Photography by Todd Crawford.

 The Proposed Plan
Transitional u-shaped light wood floor and beige floor kitchen photo in San Francisco with an undermount sink, shaker cabinets, white cabinets, multicolored backsplash, stainless steel appliances, no island and white countertops
131