
Search results for "Half plan" in Home Design Ideas
 Steveworks LLC
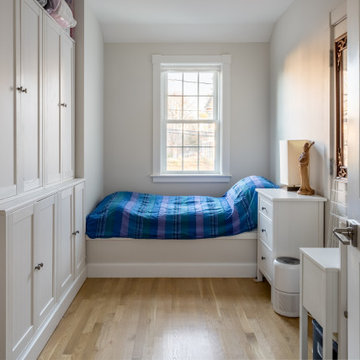
Not an inch of space is wasted. The right half of the bed platform has a hinged top for storage. The left half provides head room for the stairs below.

 Visbeen Architects
Builder: Boone Construction
Photographer: M-Buck Studio
This lakefront farmhouse skillfully fits four bedrooms and three and a half bathrooms in this carefully planned open plan. The symmetrical front façade sets the tone by contrasting the earthy textures of shake and stone with a collection of crisp white trim that run throughout the home. Wrapping around the rear of this cottage is an expansive covered porch designed for entertaining and enjoying shaded Summer breezes. A pair of sliding doors allow the interior entertaining spaces to open up on the covered porch for a seamless indoor to outdoor transition.
The openness of this compact plan still manages to provide plenty of storage in the form of a separate butlers pantry off from the kitchen, and a lakeside mudroom. The living room is centrally located and connects the master quite to the home’s common spaces. The master suite is given spectacular vistas on three sides with direct access to the rear patio and features two separate closets and a private spa style bath to create a luxurious master suite. Upstairs, you will find three additional bedrooms, one of which a private bath. The other two bedrooms share a bath that thoughtfully provides privacy between the shower and vanity.

 C-Reese Architectural Design
With this open floor plan we decided to define the individual spaces with unique ceiling elements and half walls.
Inspiration for a mid-sized mediterranean open concept living room remodel in Austin with a stone fireplace
Inspiration for a mid-sized mediterranean open concept living room remodel in Austin with a stone fireplace
Find the right local pro for your project

 Viking Homes
Half bathroom with pedestal sink, oil rubbed bronze fixtures penny tiled floors and a rustic wall papered accent wall.
Example of a small mountain style 3/4 white tile and ceramic tile ceramic tile and white floor bathroom design with a two-piece toilet, white walls, a pedestal sink and quartzite countertops
Example of a small mountain style 3/4 white tile and ceramic tile ceramic tile and white floor bathroom design with a two-piece toilet, white walls, a pedestal sink and quartzite countertops

 Creative Builders
Transitional u-shaped medium tone wood floor kitchen photo in Los Angeles with an undermount sink, beaded inset cabinets, gray cabinets, gray backsplash, subway tile backsplash, stainless steel appliances, white walls and no island
 The Design Team
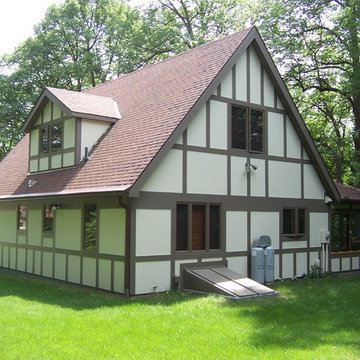
This style is known to most people as the Tudor Style.
Characteristics Include:
• Gable, Hip and Clipped Gable Type Roof
• Casement Windows
• Small Panes (Square or Diamonds)
• 8/12 to 12/12
• Half Timbers
• 1 1/2 to 3 Stories
• Some Eyebrow Type Windows

 Taylor + Taylor
Example of a mid-sized tuscan galley ceramic tile and black floor open concept kitchen design in Los Angeles with flat-panel cabinets, green cabinets, quartz countertops, white backsplash, subway tile backsplash, paneled appliances, no island and white countertops

Sponsored
Plain City, OH

The Creative Kitchen Company
Columbus Area Kitchen Remodeling and Refacing Professional


 Linc Thelen Design
This couple purchased a second home as a respite from city living. Living primarily in downtown Chicago the couple desired a place to connect with nature. The home is located on 80 acres and is situated far back on a wooded lot with a pond, pool and a detached rec room. The home includes four bedrooms and one bunkroom along with five full baths.
The home was stripped down to the studs, a total gut. Linc modified the exterior and created a modern look by removing the balconies on the exterior, removing the roof overhang, adding vertical siding and painting the structure black. The garage was converted into a detached rec room and a new pool was added complete with outdoor shower, concrete pavers, ipe wood wall and a limestone surround.
Details:
Finishes throughout are minimal
Hardware and plumbing fixtures, wrought iron
White shiplap ceiling with white oak beams
Flooring is rough wide plank white oak and distressed

 Yates Desygn
After purchasing this home my clients wanted to update the house to their lifestyle and taste. We remodeled the home to enhance the master suite, all bathrooms, paint, lighting, and furniture.
Photography: Michael Wiltbank

 Rock Paper Hammer
Construction by Deep Creek Builders.
Photography by Andrew Hyslop.
Example of a classic bathroom design in Louisville
Example of a classic bathroom design in Louisville


 Amy Pearson Design
Inspiration for a mid-sized farmhouse u-shaped slate floor and multicolored floor enclosed kitchen remodel in Portland with a farmhouse sink, shaker cabinets, medium tone wood cabinets, white backsplash, stainless steel appliances, an island, black countertops, granite countertops and ceramic backsplash



 Wettling Architects
photo credit: Theo Morrison Photography
Example of a trendy bedroom design in New York with white walls
Example of a trendy bedroom design in New York with white walls

 Chango
Architecture, Interior Design, Custom Furniture Design & Art Curation by Chango & Co.
Mid-sized elegant kids' white tile and ceramic tile cement tile floor and blue floor corner bathtub photo in New York with recessed-panel cabinets, blue cabinets, a one-piece toilet, white walls, an integrated sink, marble countertops and white countertops
Mid-sized elegant kids' white tile and ceramic tile cement tile floor and blue floor corner bathtub photo in New York with recessed-panel cabinets, blue cabinets, a one-piece toilet, white walls, an integrated sink, marble countertops and white countertops


 Balducci Additions & Remodeling
Ladder organization in the powder room/half bath remodel
Powder room - farmhouse gray tile ceramic tile powder room idea in Richmond with shaker cabinets, dark wood cabinets, a two-piece toilet, gray walls, a vessel sink and soapstone countertops
Powder room - farmhouse gray tile ceramic tile powder room idea in Richmond with shaker cabinets, dark wood cabinets, a two-piece toilet, gray walls, a vessel sink and soapstone countertops

Sponsored
Plain City, OH
The Creative Kitchen Company
Columbus Area Kitchen Remodeling and Refacing Professional


 Stack + Co.
An existing Tudor-style residence on the East Side of Providence, featuring restoration of the exterior half-timber assemblies, wire-struck brick, slate roofs, copper flashing and gutters. An open floor-plan concept was introduced, along with a building extension to include an exterior screened porch,

 Hierarchy Architecture + Design, PLLC
This Second Empire Victorian, was built with a unique, modern, open floor plan for an active young family. The challenge was to design a Transitional Victorian home, honoring the past and creating its own future story. A variety of windows, such as lancet arched, basket arched, round, and the twin half round infused whimsy and authenticity as a nod to the period. Dark blue shingles on the Mansard roof, characteristic of Second Empire Victorians, contrast the white exterior, while the quarter wrap around porch pays homage to the former home.
Architect: T.J. Costello - Hierarchy Architecture + Design
Photographer: Amanda Kirkpatrick
123