
Search results for "Half plan" in Home Design Ideas


 plan + design inc.
Gary Feinberg, Photographer
Example of a trendy open concept dark wood floor family room design in Atlanta with white walls, a brick fireplace and a wall-mounted tv
Example of a trendy open concept dark wood floor family room design in Atlanta with white walls, a brick fireplace and a wall-mounted tv

 R & N Construction, Inc.
Inspiration for a large transitional three-story brick exterior home remodel in Richmond with a hip roof
Find the right local pro for your project

 Billinkoff Architecture PLLC
photography: Jon DeCola
Eat-in kitchen - contemporary porcelain tile eat-in kitchen idea in New York with solid surface countertops, ceramic backsplash, stainless steel appliances, flat-panel cabinets, white cabinets, brown backsplash and an island
Eat-in kitchen - contemporary porcelain tile eat-in kitchen idea in New York with solid surface countertops, ceramic backsplash, stainless steel appliances, flat-panel cabinets, white cabinets, brown backsplash and an island

 Ingram Bay Homes
Vincent Haynie
Open concept kitchen - large transitional single-wall medium tone wood floor and brown floor open concept kitchen idea in Richmond with raised-panel cabinets, white cabinets, granite countertops, white backsplash, subway tile backsplash, stainless steel appliances, an island and a farmhouse sink
Open concept kitchen - large transitional single-wall medium tone wood floor and brown floor open concept kitchen idea in Richmond with raised-panel cabinets, white cabinets, granite countertops, white backsplash, subway tile backsplash, stainless steel appliances, an island and a farmhouse sink

 Dixon Projects
Outfitted with an antique mirror mosaic tile backsplash from Tile Bar, cool gray Caesarstone Quartz countertops and a suite of professional grade stainless steel appliances, from the likes of Viking, Bosch and Kitchen Aid, this kitchen boasts a contemporary, yet homey feel.

 User
Jean Bai / Konstrukt Photo
1960s u-shaped light wood floor and beige floor kitchen photo in San Francisco with an undermount sink, flat-panel cabinets, medium tone wood cabinets, blue backsplash, stainless steel appliances, a peninsula and white countertops
1960s u-shaped light wood floor and beige floor kitchen photo in San Francisco with an undermount sink, flat-panel cabinets, medium tone wood cabinets, blue backsplash, stainless steel appliances, a peninsula and white countertops

Sponsored
Sunbury, OH

J.Holderby - Renovations
Franklin County's Leading General Contractors - 2X Best of Houzz!

 Custom Design & Construction
Custom Spaces: Fresh & New
Space Remodeled: Interior Living Areas 473 sq. ft.
Style: Transitional
Concept: This was the second half of an interior remodeling project. During this phase of the project the homeowners wanted an updated bathroom, laundry room, fireplace, and flooring.
MAKING IT THEIR OWN
The home they purchased was in need of updating to create a more open floor plan that matched their lifestyle
MATERIAL SELECTIONS
Bath 1 - AK-76/210M Birch White- with SO-98/014S glass tile accents- White Dove.
Photography by John Moery


 Regal Construction & Remodeling Inc.
Sleek spa like master bathroom features dual sink vanities, glass enclosed shower w/ floating tub.
Bathroom - contemporary bathroom idea in Los Angeles
Bathroom - contemporary bathroom idea in Los Angeles

 Anastasia Design Group
Wall paint: SW 7029 Agreeable Gray
Sofas & decorative pillows: Lexington Home Furniture
Leather Chairs: Lexington Home Furniture
Cocktail Table: Lexington Home Furniture
Round Accent Table: Lexington Home Furniture
Rug: Jaipur Rugs
Lamps: Uttermost
Fireplace Surround: Dal Golden Sun S783 Dry Stacked Stone
Accessories: Uttermost & Mercana
Flooring: Mohawk -- Artistic, Artic White Oak Hardwood Flooring
Kitchen Pendants: Uttermost
Dining Chandelier: Currey & Co

 CENTURY CUSTOM HOMES LLC
The open concept kitchen in this transitional home retains an old world feel with the heavy stacked stone fireplace, but adds modern touches with contemporary art pieces and architectural detail. The custom kitchen cabinetry is echoed in the fireplace stack and mantle, and the wrapped wooden columns.
 Delphinium Design
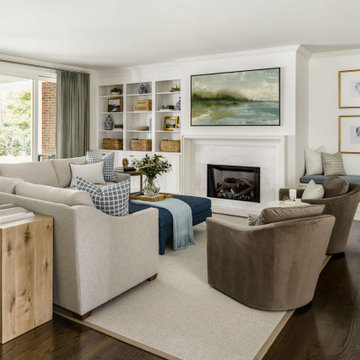
Transitional kitchen and family room remodel by Delphinium Design in Charlotte, NC features open large greige sectional couch with custom pillows, navy blue ottoman, marble fireplace with white fireplace mantel, built in shelving units and bench with plenty of hidden storage, brown swivel chairs, light wood media table, custom green window treatments and dark hardwoods



 Urbanism Designs
Great room - mid-century modern medium tone wood floor and brown floor great room idea in San Francisco with white walls

 Cabinet-S-Top
We transformed this master bath into a luxurious oasis by installing Waypoint 511S door with traditional overlay in maple hazelnut glaze cabinets and Caesarstone Dreamy Marfil countertop with 2 Kohler Devonshire undermount white sinks and Moen Kingsley faucets. A Jason Forma tub 66x36x22 in white with skirt accented with a roman tub faucet and hand shower. Accessories are Kingsley toilet paper holder, robe hook, towel bars and grab bars in brushed nickel. In the shower 18x18 Florium Stonefire in beige set on the diagonal was installed on the floor. 12x24 Florium Stonefire in beige set brick pattern was used for the shower and 2x2 Florium Stonefire Mosaic set square was installed on the shower floor.


 Wausau Homes West Bend
Half bath with a pedestal sink and large mirror.
Mid-sized arts and crafts vinyl floor and brown floor powder room photo in Milwaukee with a two-piece toilet, green walls and a pedestal sink
Mid-sized arts and crafts vinyl floor and brown floor powder room photo in Milwaukee with a two-piece toilet, green walls and a pedestal sink

Sponsored
Sunbury, OH
J.Holderby - Renovations
Franklin County's Leading General Contractors - 2X Best of Houzz!

 Jim Vaughan
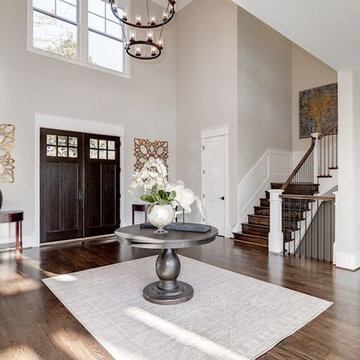
THE CALYPSO, TRANSITIONAL
Bedrooms: 5–6
2nd Floor Master
Baths: 5–6
Half Baths: 1
Dining Rooms: 1
Living Rooms: 1
Studies: 1
Square Feet: 4633
Garages: 2
Stories: 2
Features: En Suite, Open floor plan, Two-story foyer, Walk-in pantry

 Cabinet Studio, Inc.
Example of a mid-sized classic dark wood floor great room design with green walls and no fireplace

 Nicola's Home
Inspiration for a coastal master multicolored tile and pebble tile freestanding bathtub remodel in Portland Maine
135