
Search results for "Half plan" in Home Design Ideas

 Gonyea Custom Homes
Home sport court with basket ball hoop.
Photography by Spacecrafting
Large transitional concrete floor indoor basketball/tennis/multi-game court photo in Minneapolis with white walls
Large transitional concrete floor indoor basketball/tennis/multi-game court photo in Minneapolis with white walls

 KraftMaster Renovations
Clean horizontal lines and subtle elements form the foundation for this bathroom. Full overlay walnut custom cabinetry with flat panel doors emphasize simplicity, helping to keep the focus on the design of the space.
Blackstock Photography
 Delta Home Plans
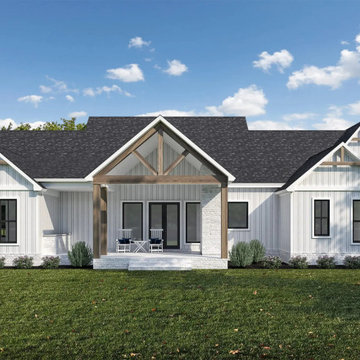
Plan 20-067 is a beautifully styled 2,177-sq-ft modern farmhouse that blends Southern comfort with contemporary design ideals. With three bedrooms, two full baths and one half bath, this one-level home delivers ease and elegance. The layout opens into an expansive kitchen, dining and living zone anchored by a large island and walk-in pantry, flowing effortlessly to outdoor spaces. The master suite features a vaulted ceiling and private bath, while the secondary bedrooms share a Jack-and-Jill bath. Numerous exterior refinements—including board & batten siding, dark windows and a sleek roofline—give the home strong curb appeal. Optional outdoor kitchen and fireplace on the rear porch make this plan ideal for today’s lifestyle. Floor plan available upon request.
Find the right local pro for your project

 Living Spaces Design Group
Open kitchen/living/dining floor plan. This half wall, which hides plumbing was used to "artfully" divide the kitchen from the rest of the room.
Inspiration for a small contemporary u-shaped ceramic tile eat-in kitchen remodel in Louisville with an island, white cabinets, beaded inset cabinets, wood countertops, a double-bowl sink, stone slab backsplash and stainless steel appliances
Inspiration for a small contemporary u-shaped ceramic tile eat-in kitchen remodel in Louisville with an island, white cabinets, beaded inset cabinets, wood countertops, a double-bowl sink, stone slab backsplash and stainless steel appliances

 Architectural Designs
Craftsman House Plan 6959AM built by a client in Washington on a lot with water views.
The home gives her over 3,100 square feet of heated living space, 4 beds and 3.5 baths and a 3 car garage.
We're ready when you are. Where do YOU want to build?
Plans: h http://bit.ly/6959am


 Delta Home Plans
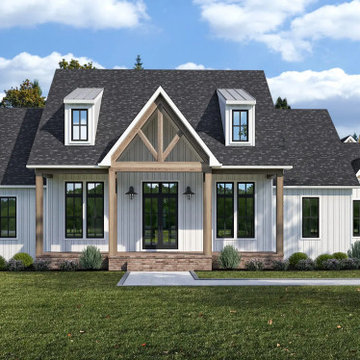
Plan 20-070 is a beautifully executed 2,994-sq-ft one-story modern farmhouse with strong Southern inspiration. Featuring four bedrooms, three full bathrooms and one half bath, this design brings both elegance and practicality. The side-entry three-car garage and an expansive rear porch with optional outdoor fireplace and kitchen add true flexibility for modern family living and entertaining.
Upon entering, you are greeted by an open layout where the kitchen, dining and living spaces flow seamlessly — anchored by a large island and walk-in pantry. The master suite is tucked away for privacy while auxiliary bedrooms and a bonus study/office provide versatility. With vaulted ceiling heights and generous width (84′ 10″) and depth (86′ 10″), the home is designed to sit beautifully on large and medium lots alike. This is more than a house plan—it’s a sanctuary for everyday living and gathering.
Floor plan and additional details available upon request.



 Nyhus Design Group
Charming Old World meets new, open space planning concepts. This Ranch Style home turned English Cottage maintains very traditional detailing and materials on the exterior, but is hiding a more transitional floor plan inside. The 49 foot long Great Room brings together the Kitchen, Family Room, Dining Room, and Living Room into a singular experience on the interior. By turning the Kitchen around the corner, the remaining elements of the Great Room maintain a feeling of formality for the guest and homeowner's experience of the home. A long line of windows affords each space fantastic views of the rear yard.
Nyhus Design Group - Architect
Ross Pushinaitis - Photography
 Interior Planning Collective
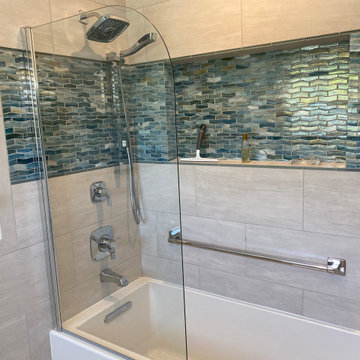
Update Guest Bath include new vanity, plumbing fixtures, and electrical fixtures, new tile floor, backsplash, and shower walls. Create a "beach" theme with color and materials

 Zajac Home Improvement
Inspiration for a small 3/4 brown tile and ceramic tile ceramic tile alcove shower remodel in New York with an integrated sink, flat-panel cabinets, dark wood cabinets, quartz countertops, a two-piece toilet and brown walls

 A.LeStage Interiors
Inspiration for a small transitional powder room remodel in Boston with furniture-like cabinets, black cabinets, multicolored walls, an undermount sink and quartz countertops

 Ruth S. Interiors
Rob Cuni Photography
Living room - huge coastal open concept medium tone wood floor and brown floor living room idea in New York with gray walls, a standard fireplace, a stone fireplace and no tv
Living room - huge coastal open concept medium tone wood floor and brown floor living room idea in New York with gray walls, a standard fireplace, a stone fireplace and no tv
 PLANT Architect Inc.
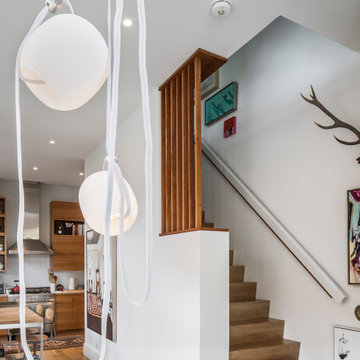
Each floor deploys a single sculptural light type in dialogue with the artworks. Above the dining table, the Vitis Pendant by Rich Brilliant Willing provides playful adjustability.

Sponsored
Columbus, OH

Hope Restoration & General Contracting
Columbus Design-Build, Kitchen & Bath Remodeling, Historic Renovations

 Capitol City Homes
 creates a statement with a whole wall covered in accent tile. Perfect for a powder room or half bath.
Example of a small minimalist 3/4 brown tile and glass tile dark wood floor bathroom design in Raleigh with a pedestal sink and beige walls
Example of a small minimalist 3/4 brown tile and glass tile dark wood floor bathroom design in Raleigh with a pedestal sink and beige walls

 Advance Design Studio, Ltd.
This 1930's Barrington Hills farmhouse was in need of some TLC when it was purchased by this southern family of five who planned to make it their new home. The renovation taken on by Advance Design Studio's designer Scott Christensen and master carpenter Justin Davis included a custom porch, custom built in cabinetry in the living room and children's bedrooms, 2 children's on-suite baths, a guest powder room, a fabulous new master bath with custom closet and makeup area, a new upstairs laundry room, a workout basement, a mud room, new flooring and custom wainscot stairs with planked walls and ceilings throughout the home.
The home's original mechanicals were in dire need of updating, so HVAC, plumbing and electrical were all replaced with newer materials and equipment. A dramatic change to the exterior took place with the addition of a quaint standing seam metal roofed farmhouse porch perfect for sipping lemonade on a lazy hot summer day.
In addition to the changes to the home, a guest house on the property underwent a major transformation as well. Newly outfitted with updated gas and electric, a new stacking washer/dryer space was created along with an updated bath complete with a glass enclosed shower, something the bath did not previously have. A beautiful kitchenette with ample cabinetry space, refrigeration and a sink was transformed as well to provide all the comforts of home for guests visiting at the classic cottage retreat.
The biggest design challenge was to keep in line with the charm the old home possessed, all the while giving the family all the convenience and efficiency of modern functioning amenities. One of the most interesting uses of material was the porcelain "wood-looking" tile used in all the baths and most of the home's common areas. All the efficiency of porcelain tile, with the nostalgic look and feel of worn and weathered hardwood floors. The home’s casual entry has an 8" rustic antique barn wood look porcelain tile in a rich brown to create a warm and welcoming first impression.
Painted distressed cabinetry in muted shades of gray/green was used in the powder room to bring out the rustic feel of the space which was accentuated with wood planked walls and ceilings. Fresh white painted shaker cabinetry was used throughout the rest of the rooms, accentuated by bright chrome fixtures and muted pastel tones to create a calm and relaxing feeling throughout the home.
Custom cabinetry was designed and built by Advance Design specifically for a large 70” TV in the living room, for each of the children’s bedroom’s built in storage, custom closets, and book shelves, and for a mudroom fit with custom niches for each family member by name.
The ample master bath was fitted with double vanity areas in white. A generous shower with a bench features classic white subway tiles and light blue/green glass accents, as well as a large free standing soaking tub nestled under a window with double sconces to dim while relaxing in a luxurious bath. A custom classic white bookcase for plush towels greets you as you enter the sanctuary bath.

 Mitch Harris Building Company, Inc.
Ashley Stephens
Inspiration for a craftsman mudroom remodel in Detroit
Inspiration for a craftsman mudroom remodel in Detroit
 Architectural Designs
 House Plan 51775HZ comes to life in Texas
Specs-at-a-glance
3 to 4 beds
2 or 3 full baths and 1 half bath
2,200+ sq. ft.
Bonus with bath over garage
Plans: https://www.architecturaldesigns.com/51775HZ
#readywhenyouare
#houseplan
#craftmanstyle
#fixerupper
#farmhousechic
#51775hz

Sponsored
Columbus, OH

Trish Takacs Design
Award Winning & Highly Skilled Kitchen & Bath Designer in Columbus

 JM Craftsmanship
Open floor-plan living room includes full wet bar, wine fridge, and full-size refrigerator
Half bath straight ahead, sun room to the right
Large beach style open concept light wood floor living room photo in Boston with a bar, beige walls, a wood stove, a stone fireplace and a wall-mounted tv
Large beach style open concept light wood floor living room photo in Boston with a bar, beige walls, a wood stove, a stone fireplace and a wall-mounted tv

 Owen Homes LLC
Inspiration for a large country l-shaped dark wood floor and brown floor eat-in kitchen remodel in Kansas City with a farmhouse sink, shaker cabinets, white cabinets, quartzite countertops, gray backsplash, glass tile backsplash, stainless steel appliances, an island and white countertops

 Design Harmony
Melissa Kaseman Photography
Countertop: Luca di Luna Quartzite
Chandelier: Restoration Hardware
Sconces: Shades of Light
Cabinet Hardware: Top Knobs
Appliances: Albert Lee
Hood: Custom Built with Tiger Wood Wrap
Backsplash: Heath Tiles both 3 x 5 and Hexagon
Refrigerator: Liebherr
Dishwasher: Miele
Range: Bluestar
Hood Insert: Zephyr
Faucets and Pot Filler: Waterstone
Sinks: Kohler
White Cabinet Color: SW7005 Pure White
Island Cabinet Color: SW6516 Down Pour
Wall Paint: SW7666 Fleur de Sel
144