
Search results for "Half plan" in Home Design Ideas


 Ingram Bay Homes
Vincent Haynie
Inspiration for a large transitional single-wall medium tone wood floor and brown floor open concept kitchen remodel in Richmond with raised-panel cabinets, white cabinets, granite countertops, white backsplash, subway tile backsplash, stainless steel appliances, an island and a farmhouse sink
Inspiration for a large transitional single-wall medium tone wood floor and brown floor open concept kitchen remodel in Richmond with raised-panel cabinets, white cabinets, granite countertops, white backsplash, subway tile backsplash, stainless steel appliances, an island and a farmhouse sink

 Colby Construction
Country gray floor bathroom photo in Milwaukee with flat-panel cabinets, light wood cabinets, white walls, an integrated sink and white countertops
Find the right local pro for your project

Example of a mid-sized transitional master brown tile and stone tile marble floor alcove shower design in DC Metro with a two-piece toilet and beige walls

 Our Town Plans
Todd Stone
Mid-sized elegant enclosed carpeted family room photo in Atlanta with beige walls and a tv stand
Mid-sized elegant enclosed carpeted family room photo in Atlanta with beige walls and a tv stand

 Landry & Arcari Rugs and Carpeting
Designer Amanda Reid selected Landry & Arcari rugs for this recent Victorian restoration featured on This Old House on PBS. The goal for the project was to bring the home back to its original Victorian style after a previous owner removed many classic architectural details.
Eric Roth
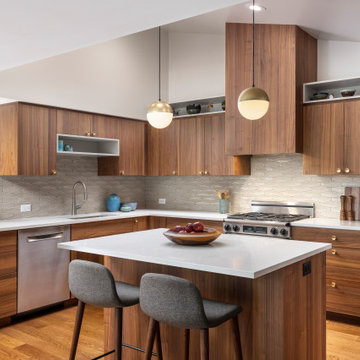
 Forward Design Build Remodel
Our clients came to us with specific remodeling goals: to create a more functional mid-century home with an updated and larger kitchen, to resolve the public circulation through their primary bedroom, have a unified feel versus a house with multiple additions, and expanded views of the lovely Huron River, which is right outside their backyard.
Our solutions focused on creating a new circulation system that reconnects the entire floor plan into a cohesive whole, and reinforces the connection to the outdoor courtyards.

Sponsored
Sunbury, OH

J.Holderby - Renovations
Franklin County's Leading General Contractors - 2X Best of Houzz!

 ROTHERS Design/Build
view of kitchen with dining room beyond
photo by Sara Terranova
Inspiration for a mid-sized contemporary l-shaped medium tone wood floor and brown floor open concept kitchen remodel in Kansas City with flat-panel cabinets, light wood cabinets, quartz countertops, glass tile backsplash, stainless steel appliances, an island, white countertops, a double-bowl sink and blue backsplash
Inspiration for a mid-sized contemporary l-shaped medium tone wood floor and brown floor open concept kitchen remodel in Kansas City with flat-panel cabinets, light wood cabinets, quartz countertops, glass tile backsplash, stainless steel appliances, an island, white countertops, a double-bowl sink and blue backsplash

 Elizabeth Herrmann architecture + design
Jim Westphalen
Example of a small trendy single-wall concrete floor and gray floor open concept kitchen design in Burlington with a single-bowl sink, shaker cabinets, white cabinets, solid surface countertops, gray backsplash, subway tile backsplash, stainless steel appliances, an island and black countertops
Example of a small trendy single-wall concrete floor and gray floor open concept kitchen design in Burlington with a single-bowl sink, shaker cabinets, white cabinets, solid surface countertops, gray backsplash, subway tile backsplash, stainless steel appliances, an island and black countertops
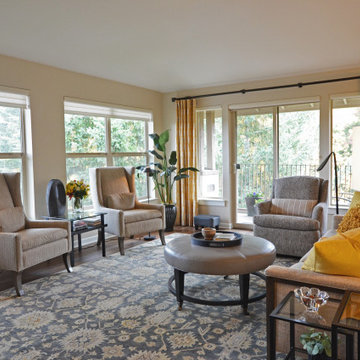
 Julia Williams, ASID
We reconfigured the H&M furniture we'd selected for my client's previous apartment, which was half the size. A new rug tied it all together in the new space.
 Ingram Bay Homes
Vincent Haynie
Example of a large transitional single-wall medium tone wood floor and brown floor great room design in Richmond with raised-panel cabinets, white cabinets, granite countertops, white backsplash, subway tile backsplash, stainless steel appliances, an island and a farmhouse sink
Example of a large transitional single-wall medium tone wood floor and brown floor great room design in Richmond with raised-panel cabinets, white cabinets, granite countertops, white backsplash, subway tile backsplash, stainless steel appliances, an island and a farmhouse sink

 Stephen T. Terhune, Architect
A space behind a porch can be dark. We incorporated a series of 3 7' elliptical windows cut into the barrel vaulted ceiling to brighten the room.
Inspiration for a large timeless formal and open concept medium tone wood floor living room remodel in Baltimore with gray walls, a standard fireplace, a plaster fireplace and a wall-mounted tv
Inspiration for a large timeless formal and open concept medium tone wood floor living room remodel in Baltimore with gray walls, a standard fireplace, a plaster fireplace and a wall-mounted tv



Sponsored
Sunbury, OH
J.Holderby - Renovations
Franklin County's Leading General Contractors - 2X Best of Houzz!

 RENO SUR MESURE
Example of a large urban single-wall light wood floor open concept kitchen design in Montreal with a double-bowl sink, flat-panel cabinets, white cabinets, concrete countertops, gray backsplash, cement tile backsplash, an island and stainless steel appliances

 Tyler Barnard
Grant Dupre
Mid-century modern white tile and subway tile alcove bathtub photo in Denver with a console sink, flat-panel cabinets, white cabinets and beige walls
Mid-century modern white tile and subway tile alcove bathtub photo in Denver with a console sink, flat-panel cabinets, white cabinets and beige walls


 Balzer & Tuck Architecture
An open floor plan between the Kitchen, Dining, and Living areas is thoughtfully divided by sliding barn doors, providing both visual and acoustic separation. The rear screened porch and grilling area located off the Kitchen become the focal point for outdoor entertaining and relaxing. Custom cabinetry and millwork throughout are a testament to the talents of the builder, with the project proving how design-build relationships between builder and architect can thrive given similar design mindsets and passions for the craft of homebuilding.

Sponsored
Sunbury, OH
J.Holderby - Renovations
Franklin County's Leading General Contractors - 2X Best of Houzz!

 McCoy Homes, Inc.
This is our Sugar Hill plan. This was the first home built in the community know as Scarlet Ridge. The home is a story and a half. Has an open floor plan, separate dining room, and the master is located on the main floor. The homes exterior offers beautiful curb appeal, and was well received in Ooltewah's newest community.
Philip Slowiak Photography

 GEI Homes & Design
Example of a mid-sized cottage open concept medium tone wood floor and brown floor living room design in Houston with white walls

 Modul Marble – Anaheim
Ryan Ford Photography
Design: Robin Colton Studio
Surface Product: Metro Quartz Graphite
Bathroom - modern bathroom idea in Orange County with flat-panel cabinets, light wood cabinets, an undermount sink and quartzite countertops
Bathroom - modern bathroom idea in Orange County with flat-panel cabinets, light wood cabinets, an undermount sink and quartzite countertops
145