
Search results for "Half plan" in Home Design Ideas


 The Cobalt Companies, LLC
Inspiration for a mid-sized transitional light wood floor great room remodel in Austin with gray walls and no fireplace

Find the right local pro for your project

 Spirit Builders
Alcove bathtub - mid-sized contemporary 3/4 gray tile and stone tile porcelain tile and beige floor alcove bathtub idea in Denver with flat-panel cabinets, medium tone wood cabinets, beige walls, a vessel sink and a hinged shower door

 Sacred Oak Homes
Designed and Built by Sacred Oak Homes
Photo by Stephen G. Donaldson
Inspiration for a victorian three-story wood gable roof remodel in Boston with a shingle roof
Inspiration for a victorian three-story wood gable roof remodel in Boston with a shingle roof

 MAC Custom Homes
Wood, stone and leather in warm hues balanced with vaulted ceilings and an expansive view work together to create the serene coziness of this great space.
Jason Hulet Photography



Sponsored
Sunbury, OH

J.Holderby - Renovations
Franklin County's Leading General Contractors - 2X Best of Houzz!
 Krieger + Associates Architects, Inc.
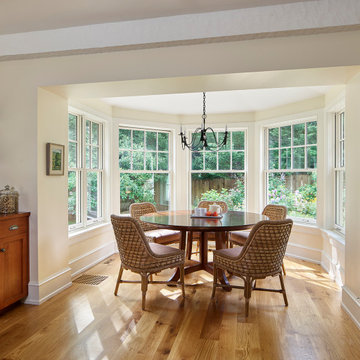
We removed an interior wall between the kitchen and dining rooms to make one big space for the kitchen. We added this half-round addition for a breakfast room overlooking the garden. The dining table was moved to one end of the large living room, just off the kitchen.
Photo (c) Jeffrey Totaro 2020


 Evergreen Homes
Mid-sized trendy l-shaped laminate floor and brown floor kitchen photo in Portland with white cabinets, quartzite countertops, gray backsplash, ceramic backsplash, an island, an undermount sink, shaker cabinets and stainless steel appliances


 Paquin Design Build
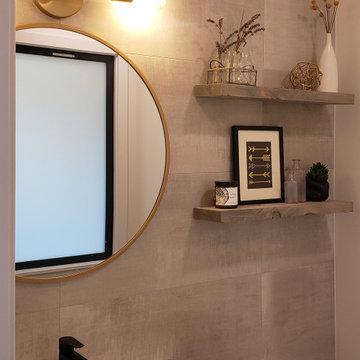
 is building in the luxury, planned community Marea in St. Michaels. Located in the beautiful, history-rich town of St. Michaels, Maryland, Marea features 16 lots. Each one-and-a-half to two-acre lot shares a pier with its neighbor, giving residents instant access to the water and the glorious views of St. Michaels.

 KitchenVisions
The wall and doorway came down between the kitchen and dining room. A prep space and seating were created at the new peninsula.
By bumping the exterior wall into the dining room, it allowed for symmetrical space on both sides of the window.

Sponsored
Sunbury, OH
J.Holderby - Renovations
Franklin County's Leading General Contractors - 2X Best of Houzz!

 User
Shaun Ring
Staircase - large craftsman wooden u-shaped wood railing staircase idea with painted risers
Staircase - large craftsman wooden u-shaped wood railing staircase idea with painted risers
 Paquin Design Build
 is building in the luxury, planned community Marea in St. Michaels. Located in the beautiful, history-rich town of St. Michaels, Maryland, Marea features 16 lots. Each one-and-a-half to two-acre lot shares a pier with its neighbor, giving residents instant access to the water and the glorious views of St. Michaels.

 Nyhus Design Group
Charming Old World meets new, open space planning concepts. This Ranch Style home turned English Cottage maintains very traditional detailing and materials on the exterior, but is hiding a more transitional floor plan inside. The 49 foot long Great Room brings together the Kitchen, Family Room, Dining Room, and Living Room into a singular experience on the interior. By turning the Kitchen around the corner, the remaining elements of the Great Room maintain a feeling of formality for the guest and homeowner's experience of the home. A long line of windows affords each space fantastic views of the rear yard.
Nyhus Design Group - Architect
Ross Pushinaitis - Photography
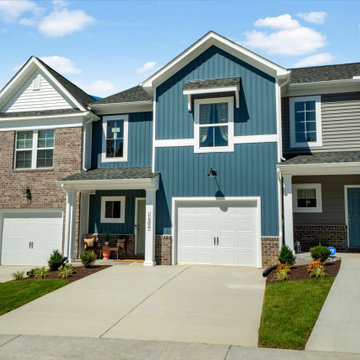
 Main Street Homes
Looking for a low maintenance space to live? Our Parkwood floor plan is the perfect townhome for you! It features three bedrooms, two full bathrooms, one half bathroom, a one car front load garage and 1,513 – 1,743 living sq. ft. The first floor includes the kitchen with a walk-in pantry, dining room, family room and half bath. The second floor includes the primary bedroom with a walk-in closet and bathroom with double sink and shower, two additional bedrooms, a full bathroom and laundry room. The Parkwood offers an optional kitchen location. To learn more about our Parkwood floor plan, check out our site at https://www.gomsh.com/plan/parkwood/interactive-floor-plan



 R|House Design Build
Beautiful, large basement finish with many custom finishes for this family to enjoy!
Example of a large transitional walk-out vinyl floor and gray floor basement design in Minneapolis with gray walls, a stone fireplace and a corner fireplace
Example of a large transitional walk-out vinyl floor and gray floor basement design in Minneapolis with gray walls, a stone fireplace and a corner fireplace


 Aspen Leaf Interiors
Example of a large mountain style l-shaped medium tone wood floor and brown floor open concept kitchen design with shaker cabinets, gray cabinets, marble countertops, white backsplash, mosaic tile backsplash, stainless steel appliances, an island, white countertops and a farmhouse sink
165