
Search results for "Half plan" in Home Design Ideas

 Belk Builders
One of our most current plans all began when the owners of a South Charlotte home just off Park Road contacted us to replace half of their HardiePlank siding. The previous owner had added onto the home, and the current homeowners were interested in having the whole left side of the exterior covered in HardiePlank replacement siding to give their home a more cohesive look. The ultimate goal was to make the addition seamlessly flow into the design of to the existing home….as if it was part of the original house plan.

 KTM Architect
Photo Credit: Brian Madden Photography
Living room - large transitional open concept medium tone wood floor living room idea in New York with blue walls
Living room - large transitional open concept medium tone wood floor living room idea in New York with blue walls

 Cook Designs
Custom designed Craftsman Style Walk-in Master Closet
Large arts and crafts gender-neutral porcelain tile walk-in closet photo in Austin with raised-panel cabinets and white cabinets
Large arts and crafts gender-neutral porcelain tile walk-in closet photo in Austin with raised-panel cabinets and white cabinets
Find the right local pro for your project

 Glennwood Mountain Homes, Inc
Trendy formal and open concept medium tone wood floor and brown floor living room photo in Sacramento with a ribbon fireplace and no tv

 SKD Architects
Saari & Forrai Photography
Briarwood II Construction
Example of a large minimalist formal and open concept medium tone wood floor and brown floor living room design in Minneapolis with white walls, a ribbon fireplace, a stone fireplace and a wall-mounted tv
Example of a large minimalist formal and open concept medium tone wood floor and brown floor living room design in Minneapolis with white walls, a ribbon fireplace, a stone fireplace and a wall-mounted tv

 Lowder New Homes
Danny Hooks
Freestanding bathtub - mid-sized traditional kids' brown tile and ceramic tile ceramic tile freestanding bathtub idea with a pedestal sink, raised-panel cabinets, medium tone wood cabinets, granite countertops, a one-piece toilet and beige walls
Freestanding bathtub - mid-sized traditional kids' brown tile and ceramic tile ceramic tile freestanding bathtub idea with a pedestal sink, raised-panel cabinets, medium tone wood cabinets, granite countertops, a one-piece toilet and beige walls

 TI Concepts, Corp | True Identity Concepts
Maximizing the layout with a pocket door, the custom shower design uses a half-wall to separate the tub and shower while keeping an open feel to an otherwise small footprint.
Photo by True Identity Concepts

Sponsored
Sunbury, OH

J.Holderby - Renovations
Franklin County's Leading General Contractors - 2X Best of Houzz!

 Artistic Contractors
Mid-sized minimalist open concept slate floor living room photo in Charlotte with a stone fireplace

 The Little Design Corner
Clare Le Roy
Example of a mid-sized danish open concept dark wood floor living room design in Sydney with white walls, no fireplace and a wall-mounted tv
Example of a mid-sized danish open concept dark wood floor living room design in Sydney with white walls, no fireplace and a wall-mounted tv

 Battle Associates, Architects
This project was a complete kitchen remodel of a 1980’s kitchen that maintained the current floor plan while redefining the relationship between the kitchen and family room. The cabinetry includes high glass cupboards to house special curios and allows for an easy, elegant transition into the contiguous family room. Surfaces such as the soap stone counter surrounding the farm sink and the wooden dining bar, were selected to accommodate the preferences of an active cook.


 Mayita Dinos Garden Design
mayitadinosphotography.com
Design ideas for a tropical landscaping in Los Angeles.
Design ideas for a tropical landscaping in Los Angeles.

 XYZ PLANS
master bathroom, floating vanity, floating medicine cabinet, double vanity, built-in tub, front apron tub, stone drawer fronts, glass door at tub, glass shower door, wall mounted faucet, cream bathroom


 Laurel Wreath Homes
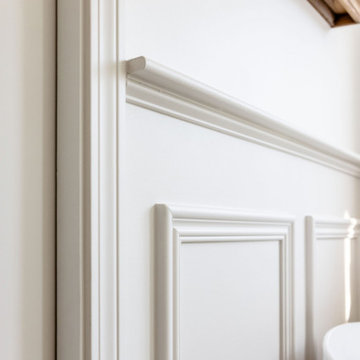
Full renovation for this Primary Bathroom. Re-worked the floor plan to create a larger walk-in shower space with custom glass enclosure. Designed a custom wooden vanity with plenty of storage, with a subtly veined quartz countertop. Free standing bathtub is surrounded by a half wall of paneling, painted in a light and bright color scheme. Neutral tile installed on bathroom floor and shower walls, with a coordinating penny tile on the shower floor and niches. Textured bamboo roman shades and floating shelves were installed for contrast and mixed and matched black and gold hardware for detail.

 NSPJ Architects
 / Cathy Kudelko
Example of a large classic open concept dark wood floor family room design in Kansas City with white walls, a standard fireplace, a tile fireplace and a tv stand
Example of a large classic open concept dark wood floor family room design in Kansas City with white walls, a standard fireplace, a tile fireplace and a tv stand

 Pleasant Living, LLC
The challenge with this project was to transform a very traditional house into something more modern and suited to the lifestyle of a young couple just starting a new family. We achieved this by lightening the overall color palette with soft grays and neutrals. Then we replaced the traditional dark colored wood and tile flooring with lighter wide plank hardwood and stone floors. Next we redesigned the kitchen into a more workable open plan and used top of the line professional level appliances and light pigmented oil stained oak cabinetry. Finally we painted the heavily carved stained wood moldings and library and den cabinetry with a fresh coat of soft pale light reflecting gloss paint.
Photographer: James Koch



Sponsored
Columbus, OH

Hope Restoration & General Contracting
Columbus Design-Build, Kitchen & Bath Remodeling, Historic Renovations


 Byggmeister Inc
Photo by Mike Casey
Cramped, uncomfortable, and out of date: when the owners of this home approached us about renovating their kitchen and adjoining sunroom, these were high on their list of complaints.
OPENING UP THE KITCHEN
Our plan kept the kitchen in the same location but took down the walls between both the dining room and the sunroom to create an expansive multi-purpose space with spectacular views to conservation land along the back of the property. We removed the powder room and in its place created a window-lined hallway to the living room—opening up direct access between these two previously disconnected spaces. We then built a new half bath between these two rooms, with a door along the back hallway. The result is a more private powder room that is easier to access than before.
Significantly improved cabinetry provides ample storage for both human and canine needs. An island countertop is functional and pleasant, enabling the owners to prep for and clean up from dinner all while enjoying the view of the woods behind their house.
CREATING COMFORT
We also completely rebuilt the sunroom, thickening the framing to allow for extra insulation and raising the roof to accommodate a higher ceiling and tall windows that let in as much natural light as the skylights they replaced, but much less of the solar gain that had made the room so intolerable in the summer.
We improved visual connections between spaces and admitted more natural light by converting the framing of the main stairway from full to half walls. We also insulated the attic and replaced an aging, inefficient central air conditioning system with ductless minisplit heat pumps, which can also be used as supplemental heat.
All in all, this was our kind of project: we made the home more attractive, more comfortable, and more energy-efficient—all over the course of a single, well-integrated project.

 Yankee Barn Homes
The Bennington Carriage House Floor Plan is designed with primary living on the second level, with storage for three cars and a half-bathroom on the ground level. Two large gable dormers with full light windows give a light, airy feeling to the living space while evoking a neo-Victorian look. This floor plans packs a lot of punch into it’s 1,142 square feet of living space. Defined by it’s gorgeous post and beam frame, this home is perfect for empty nesters or as a guest house. The open floor plan of this house allows it to live “large”.
164