
Search results for "Half plan" in Home Design Ideas

 CORE Remodeling Services, Inc.
Design new basement floor plan with two large closets with six panel bi-fold doors for storage. Finished with a drop ceiling with recessed lighting. Two recessed electric wall heaters with single thermostat. Floors finished with Shaw carpet in Dove color.

 LB Design
Ryan Fung Photography
Example of a small transitional ceramic tile foyer design in Toronto with beige walls
Example of a small transitional ceramic tile foyer design in Toronto with beige walls

Find the right local pro for your project

 Gonyea Custom Homes
Light from the extra wide bay windows passes through the architectural arches to the rest of the first floor.
Photography by Spacecrafting
Large transitional formal and open concept carpeted living room photo in Minneapolis with gray walls, a standard fireplace, a stone fireplace and a media wall
Large transitional formal and open concept carpeted living room photo in Minneapolis with gray walls, a standard fireplace, a stone fireplace and a media wall


 Incredible Home Improvements
This was a project completed last November. The colors and design choices resulted in a this house looking Victorian/country. With extreme attention to planning and detail, it left it feeling warm, charming and cozy.

Sponsored
Columbus, OH
Free consultation for landscape design!

Peabody Landscape Group
Columbus' Reliable Landscape Design & Contracting

 Sun Collective Design Group
Nine new traditional, three and a half story townhomes in the Heights. The plans for this 3/3.5/2 include second-floor living spaces and third-floor bedrooms with efficient use of spaces, balconies, ceiling details, and roof decks for downtown views.

 User
Hoachlander/Davis Photography
Example of a small cottage red two-story metal gable roof design in DC Metro with a shingle roof
Example of a small cottage red two-story metal gable roof design in DC Metro with a shingle roof






 Vision Interiors
This cozy lake cottage skillfully incorporates a number of features that would normally be restricted to a larger home design. A glance of the exterior reveals a simple story and a half gable running the length of the home, enveloping the majority of the interior spaces. To the rear, a pair of gables with copper roofing flanks a covered dining area and screened porch. Inside, a linear foyer reveals a generous staircase with cascading landing.
Further back, a centrally placed kitchen is connected to all of the other main level entertaining spaces through expansive cased openings. A private study serves as the perfect buffer between the homes master suite and living room. Despite its small footprint, the master suite manages to incorporate several closets, built-ins, and adjacent master bath complete with a soaker tub flanked by separate enclosures for a shower and water closet.
Upstairs, a generous double vanity bathroom is shared by a bunkroom, exercise space, and private bedroom. The bunkroom is configured to provide sleeping accommodations for up to 4 people. The rear-facing exercise has great views of the lake through a set of windows that overlook the copper roof of the screened porch below.

 Lowder New Homes
Danny Hooks
Mid-sized elegant galley dark wood floor eat-in kitchen photo with an undermount sink, raised-panel cabinets, beige cabinets, granite countertops, brown backsplash, stone tile backsplash and stainless steel appliances
Mid-sized elegant galley dark wood floor eat-in kitchen photo with an undermount sink, raised-panel cabinets, beige cabinets, granite countertops, brown backsplash, stone tile backsplash and stainless steel appliances

 Architectural Designs
Open concept dining room in Exclusive #houseplan 73342HS built in Wyoming
Specs-at-a-glance
4 beds
3 full and 1 half bath
3,400+ sq. ft. plus optional finished lower level
Plans: http://bit.ly/73342hs
#readywhenyouare
#houseplan


 Evergreen Homes
Tim Stewart
Inspiration for a mid-sized contemporary l-shaped laminate floor and brown floor kitchen remodel in Portland with an undermount sink, shaker cabinets, white cabinets, quartzite countertops, gray backsplash, ceramic backsplash, stainless steel appliances and an island
Inspiration for a mid-sized contemporary l-shaped laminate floor and brown floor kitchen remodel in Portland with an undermount sink, shaker cabinets, white cabinets, quartzite countertops, gray backsplash, ceramic backsplash, stainless steel appliances and an island
 South Florida Design | House Plans
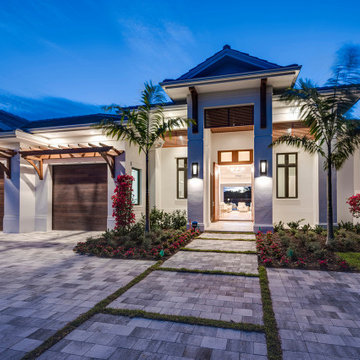
This coastal 4 bedroom house plan features 4 bathrooms, 2 half baths and a 3 car garage. Its design includes a slab foundation, CMU exterior walls, cement tile roof and a stucco finish. The dimensions are as follows: 74′ wide; 94′ deep and 27’3″ high. Features include an open floor plan and a covered lanai with fireplace and outdoor kitchen. Amenities include a great room, island kitchen with pantry, dining room and a study. The master bedroom includes 2 walk-in closets. The master bath features dual sinks, a vanity and a unique tub and shower design! Three bedrooms and 3 bathrooms are located on the opposite side of the house. There is also a pool bath.

 William Guidero Planning and Design
Contractor: Legacy CDM Inc. | Interior Designer: Kim Woods & Trish Bass | Photographer: Jola Photography
Foyer - mid-sized cottage light wood floor and brown floor foyer idea in Orange County with white walls and a medium wood front door
Foyer - mid-sized cottage light wood floor and brown floor foyer idea in Orange County with white walls and a medium wood front door
167