
Search results for "Half plan" in Home Design Ideas

 Evergreen Homes
Tim Stewart
Inspiration for a mid-sized contemporary l-shaped laminate floor and brown floor kitchen remodel in Portland with an undermount sink, shaker cabinets, white cabinets, quartzite countertops, gray backsplash, ceramic backsplash, stainless steel appliances and an island
Inspiration for a mid-sized contemporary l-shaped laminate floor and brown floor kitchen remodel in Portland with an undermount sink, shaker cabinets, white cabinets, quartzite countertops, gray backsplash, ceramic backsplash, stainless steel appliances and an island

 Penny Black Interiors LLC.
The architecture of this mid-century ranch in Portland’s West Hills oozes modernism’s core values. We wanted to focus on areas of the home that didn’t maximize the architectural beauty. The Client—a family of three, with Lucy the Great Dane, wanted to improve what was existing and update the kitchen and Jack and Jill Bathrooms, add some cool storage solutions and generally revamp the house.
We totally reimagined the entry to provide a “wow” moment for all to enjoy whilst entering the property. A giant pivot door was used to replace the dated solid wood door and side light.
We designed and built new open cabinetry in the kitchen allowing for more light in what was a dark spot. The kitchen got a makeover by reconfiguring the key elements and new concrete flooring, new stove, hood, bar, counter top, and a new lighting plan.
Our work on the Humphrey House was featured in Dwell Magazine.

Find the right local pro for your project

 Lamperti Construction, Inc.
Vance Fox
Example of a large mountain style brown backyard and two-story wood gable roof design in Sacramento with a roof extension
Example of a large mountain style brown backyard and two-story wood gable roof design in Sacramento with a roof extension

 Lindye Galloway Interiors
Coastal Luxe interior design by Lindye Galloway Design. Built in bookcase with beach minimalist styling and white fireplace.
Inspiration for a large coastal open concept light wood floor family room remodel in Orange County with blue walls, a standard fireplace, a plaster fireplace and a wall-mounted tv
Inspiration for a large coastal open concept light wood floor family room remodel in Orange County with blue walls, a standard fireplace, a plaster fireplace and a wall-mounted tv


 Visbeen Architects
Designed with an open floor plan and layered outdoor spaces, the Onaway is a perfect cottage for narrow lakefront lots. The exterior features elements from both the Shingle and Craftsman architectural movements, creating a warm cottage feel. An open main level skillfully disguises this narrow home by using furniture arrangements and low built-ins to define each spaces’ perimeter. Every room has a view to each other as well as a view of the lake. The cottage feel of this home’s exterior is carried inside with a neutral, crisp white, and blue nautical themed palette. The kitchen features natural wood cabinetry and a long island capped by a pub height table with chairs. Above the garage, and separate from the main house, is a series of spaces for plenty of guests to spend the night. The symmetrical bunk room features custom staircases to the top bunks with drawers built in. The best views of the lakefront are found on the master bedrooms private deck, to the rear of the main house. The open floor plan continues downstairs with two large gathering spaces opening up to an outdoor covered patio complete with custom grill pit.



 Moss Yaw Design studio
Example of a mid-sized minimalist gray one-story wood gable roof design in Los Angeles

 Lowder New Homes
Danny Hooks
Mid-sized traditional brown one-story brick exterior home idea with a hip roof
Mid-sized traditional brown one-story brick exterior home idea with a hip roof

 Architectural Designs
Great room open to kitchen in Exclusive #houseplan 73342HS built in Wyoming
Specs-at-a-glance
4 beds
3 full and 1 half bath
3,400+ sq. ft. plus optional finished lower level
Plans: http://bit.ly/73342hs
#readywhenyouare
#houseplan

 Cabinets by Design
Freestanding bathtub - large transitional master beige tile, black tile, gray tile and porcelain tile porcelain tile and brown floor freestanding bathtub idea with shaker cabinets, white cabinets, a two-piece toilet, gray walls, an undermount sink, granite countertops and a hinged shower door

 Mise en Place Design
Luke Wesson
Mid-sized transitional galley ceramic tile open concept kitchen photo in Seattle with a farmhouse sink, shaker cabinets, gray cabinets, quartz countertops, white backsplash, subway tile backsplash, stainless steel appliances and an island
Mid-sized transitional galley ceramic tile open concept kitchen photo in Seattle with a farmhouse sink, shaker cabinets, gray cabinets, quartz countertops, white backsplash, subway tile backsplash, stainless steel appliances and an island

Sponsored
Columbus, OH

Hope Restoration & General Contracting
Columbus Design-Build, Kitchen & Bath Remodeling, Historic Renovations

 Winder Gibson Architects
This project is the remaking and reimagining of an historically-rated storybook house in one of San Francisco’s first planned neighborhoods for a 21st century family. Strange half-levels and poor previous remodels were removed. The historic materials and forms of the house were studied and extended while creating a flowing sequence of spaces and a massive new kitchen. White painted cabinets, arched openings and wrought iron railings pull the house together.


 Simon Homes
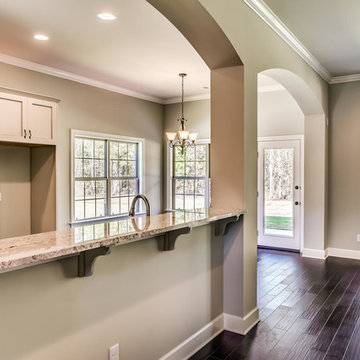
The stunning one and a half story Great Room in the Arlington features a wall of windows, built-in bookcases, and tons of room with a very open floor plan.
 Plain & Posh
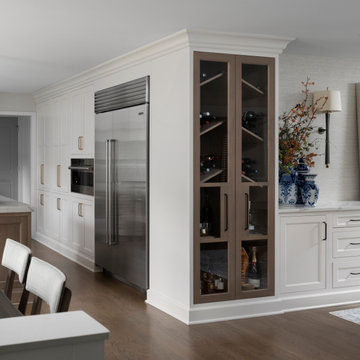
Thse clients came to me for a kitchen refresh. Keeping the existing floor plan but updating as much as possible. After explaining my thoughts, they chose to go with a much larger project. The wall to the garage wash pushed bach 12" to allow for the island to happen. This almost couldn't happen as there is a support post in the garage we had to keep. I designed the last pantry area as on 10" deep, allowing us to conceal that behind the cabinets. Then, we opend up the wall to the dining room to make the rooms one large space. The wall to the family room was also openend up, leaving the half wall to allow for the kitchen eating area. They wanted to incorporate a bar area, without it feeling like a "bar" The fabulous tall custom unit houses their wine collection and then half of the dining room buffet area holds glassware and other bar items. I helped the clients with all of the design choices.We all wanted to keep the space classic, war, functional and with mixed materials. I chose to use the same countertop material for the backsplash, to keep the space feeling as large as possible.



 JH DESIGN, INC.
MASTER BATH WITH DOUBLE VANITY, SHOWER AND SOAKING TUB
Drop-in bathtub - mid-sized scandinavian master white tile and porcelain tile porcelain tile and gray floor drop-in bathtub idea in Chicago with flat-panel cabinets, gray cabinets, a one-piece toilet, white walls, an integrated sink and solid surface countertops
Drop-in bathtub - mid-sized scandinavian master white tile and porcelain tile porcelain tile and gray floor drop-in bathtub idea in Chicago with flat-panel cabinets, gray cabinets, a one-piece toilet, white walls, an integrated sink and solid surface countertops
 Lowder New Homes
Danny Hooks
Inspiration for a mid-sized timeless open concept dark wood floor family room remodel with beige walls, a standard fireplace and a media wall
Inspiration for a mid-sized timeless open concept dark wood floor family room remodel with beige walls, a standard fireplace and a media wall
163