
Search results for "Half plan" in Home Design Ideas
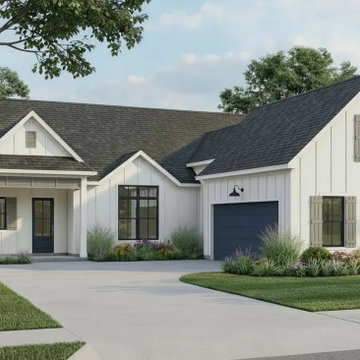
 Delta Home Plans
Plan 22-011 is a modern farmhouse design offering 2,184 sq ft of thoughtfully laid-out living space. This plan features a clean exterior with vertical board-and-batten siding, a 2-stall garage, and a practical layout ideal for today’s lifestyle. Inside you’ll find an open flow between the main living spaces, making it perfect for family living or entertaining. With 3 bedrooms and 2 bathrooms, it offers comfort and flexibility for any homeowner. Floor plan and additional details available upon request.

 Solstice Kitchen and Bath
This white and gray transitional kitchen design in Crofton maximizes the available space with a half wall separating the open plan kitchen from the living area. This has the benefits of a fluid kitchen and living space but still offers kitchen cabinet storage and countertop work space in the half wall. The Allora USA sink faces out to the living area and includes a Moen "Brantford" pull out sprayer faucet. Both the perimeter and island cabinetry are HomeCrest Arbor maple in Alpine, accented by the granite countertop and Hardware Resources "Florence" hardware in brushed satin nickel finish. A gray subway tile backsplash and stainless chimney hood beautifully complement the design, and the Bruce Dundee solid hardwood floor in Saddle brings warmth to the room. The space includes plenty of storage and customized features like the purpose-built shelf for the microwave.

 Incredible Home Improvements
This was a project completed last November. The colors and design choices resulted in a this house looking Victorian/country. With extreme attention to planning and detail, it left it feeling warm, charming and cozy.
Find the right local pro for your project

 Innovative Design Build
Our clients wanted a space to gather with friends and family for the children to play. There were 13 support posts that we had to work around. The awkward placement of the posts made the design a challenge. We created a floor plan to incorporate the 13 posts into special features including a built in wine fridge, custom shelving, and a playhouse. Now, some of the most challenging issues add character and a custom feel to the space. In addition to the large gathering areas, we finished out a charming powder room with a blue vanity, round mirror and brass fixtures.


 Cutting Edge Cabinetry
Example of a large minimalist l-shaped kitchen pantry design in Salt Lake City with a farmhouse sink, recessed-panel cabinets, quartz countertops, stainless steel appliances, an island and white cabinets



Sponsored
Sunbury, OH

J.Holderby - Renovations
Franklin County's Leading General Contractors - 2X Best of Houzz!

 Lowder New Homes
Danny Hooks
Eat-in kitchen - mid-sized traditional galley dark wood floor eat-in kitchen idea with an undermount sink, raised-panel cabinets, beige cabinets, granite countertops, brown backsplash, stone tile backsplash and stainless steel appliances
Eat-in kitchen - mid-sized traditional galley dark wood floor eat-in kitchen idea with an undermount sink, raised-panel cabinets, beige cabinets, granite countertops, brown backsplash, stone tile backsplash and stainless steel appliances

 Meadowlark Design+Build
Remodeled Ann Arbor powder room features wallpaper from London-based William Morris and Co.
Example of a small arts and crafts light wood floor powder room design in Detroit with open cabinets and black cabinets
Example of a small arts and crafts light wood floor powder room design in Detroit with open cabinets and black cabinets

 Fulford Home Remodeling
Humphrey Photography Nashville, il.
Large mountain style built-in desk medium tone wood floor craft room photo in St Louis with beige walls
Large mountain style built-in desk medium tone wood floor craft room photo in St Louis with beige walls
 Lowder New Homes
Danny Hooks
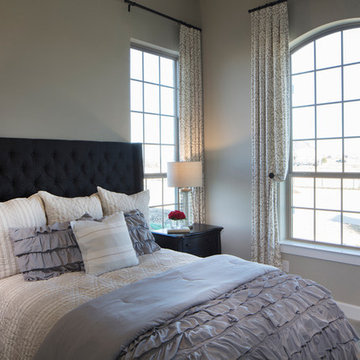
Bedroom - mid-sized traditional master carpeted bedroom idea with gray walls
Bedroom - mid-sized traditional master carpeted bedroom idea with gray walls


 Architectural Designs
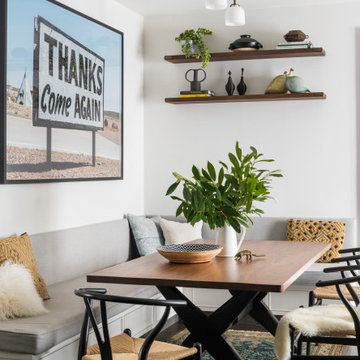
Kitchen open to family room and with counter seating in Exclusive #houseplan 73342HS built in Wyoming
Specs-at-a-glance
4 beds
3 full and 1 half bath
3,400+ sq. ft. plus optional finished lower level
Plans: http://bit.ly/73342hs
#readywhenyouare
#houseplan

Sponsored
Sunbury, OH
J.Holderby - Renovations
Franklin County's Leading General Contractors - 2X Best of Houzz!

 Sun Collective Design Group
Nine new traditional, three and a half story townhomes in the Heights. The plans for this 3/3.5/2 include second-floor living spaces and third-floor bedrooms with efficient use of spaces, balconies, ceiling details, and roof decks for downtown views.

 Progressive Builders.LA
We help you make the right choices and get the results that your heart desires. Throughout the process of bathroom remodeling in Bellflower, we would keep an eye on the budget. After all, it’s your hard earned money! So, get in touch with us today and get the best services at the best prices!
Bathroom Remodeling in Bellflower, CA - http://progressivebuilders.la/
 Lowder New Homes
Danny Hooks
Example of a mid-sized classic galley dark wood floor eat-in kitchen design with an undermount sink, raised-panel cabinets, beige cabinets, granite countertops, brown backsplash, stone tile backsplash and stainless steel appliances
Example of a mid-sized classic galley dark wood floor eat-in kitchen design with an undermount sink, raised-panel cabinets, beige cabinets, granite countertops, brown backsplash, stone tile backsplash and stainless steel appliances

 San Diego Artificial Lawns, Inc.
This backyard in La Jolla, CA, has it all! A playground, basketball hoop and putting green all have their dedicated spots because of our artificial grass.



 Segerson Builders
Custom plaster bathroom with black windows, enclosed glass and marble shower and a freestanding tub.
Inspiration for a large rustic master white tile and stone tile marble floor freestanding bathtub remodel with an undermount sink, marble countertops, shaker cabinets, light wood cabinets, beige walls and a hinged shower door
Inspiration for a large rustic master white tile and stone tile marble floor freestanding bathtub remodel with an undermount sink, marble countertops, shaker cabinets, light wood cabinets, beige walls and a hinged shower door

 Cascade Contracting
The Naekel’s have a beautiful 1911 home with the typical closed in kitchen for that era. We opening up the wall to the dining room with a new structural beam, added a half bath for the main floor and went to work on a gorgeous kitchen that was mix of a period look with modern flair touches to give them an open floor plan, perfect for entertaining and gourmet cooking.
 Urbanology Designs
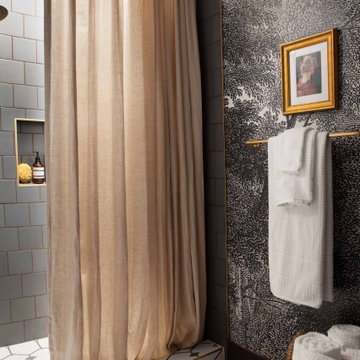
Getaway in style, in an immersive experience of beauty that will leave you rested and inspired. We've designed this historic cottage in our signature style located in historic Weatherford, Texas. It is available to you on Airbnb, or our website click on the link in the header titled: Properties.
162