
Search results for "Half plan" in Home Design Ideas


 Tracy Lynn Studio
Photography: Ryan Garvin
Inspiration for a 1960s light wood floor and beige floor wet bar remodel in Phoenix with an undermount sink, open cabinets, medium tone wood cabinets and white countertops
Inspiration for a 1960s light wood floor and beige floor wet bar remodel in Phoenix with an undermount sink, open cabinets, medium tone wood cabinets and white countertops

 Red Sky Contracting
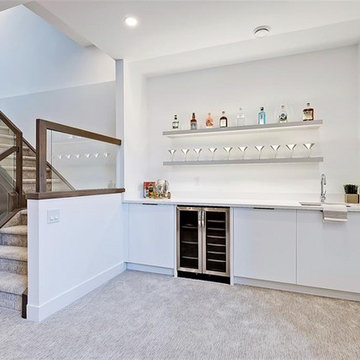
Basement - small transitional walk-out carpeted basement idea in Calgary with beige walls and no fireplace
Find the right local pro for your project

 Drummond House Plans
A COUNTRY FARMHOUSE COTTAGE WITH A VICTORIAN SPIRIT
House plan # 2896 by Drummond House Plans
PDF & Blueprints starting at: $979
This cottage distinguishes itself in American style by its exterior round gallery which beautifully encircles the front corner turret, thus tying the garage to the house.
The main level is appointed with a living room separated from the dining room by a two-sided fireplace, a generous kitchen and casual breakfast area, a half-bath and a home office in the turret. On the second level, no space is wasted. The master suite includes a walk-in closet and spa-style bathroom in the turret. Two additional bedrooms share a Jack-and-Jill bathroom and a laundry room is on this level for easy access from all of the bedrooms.
The lateral entry to the garage includes an architectural window detail which contributes greatly to the curb appeal of this model.

 Elaine Musiwa
Photo: Elaine Musiwa © 2015 Houzz
Living room - contemporary living room idea in New York
Living room - contemporary living room idea in New York

 Sater Design Collection, Inc.
The Sater Design Collection's Alamosa (Plan #6940) Home Plan. Master Bathroom.
Inspiration for a mid-sized mediterranean marble floor powder room remodel in Miami with an undermount sink, furniture-like cabinets, beige cabinets, solid surface countertops and a one-piece toilet
Inspiration for a mid-sized mediterranean marble floor powder room remodel in Miami with an undermount sink, furniture-like cabinets, beige cabinets, solid surface countertops and a one-piece toilet
 JTA Design - planning- permits -drafting
Inspiration for a contemporary home design remodel in Calgary

Sponsored
Sunbury, OH

J.Holderby - Renovations
Franklin County's Leading General Contractors - 2X Best of Houzz!

 Linnane Homes
Inspiration for a large craftsman screened-in back porch remodel in Charlotte with decking and a roof extension

 Done Renovations
Basement bar
Large trendy walk-out laminate floor and brown floor basement photo in DC Metro with gray walls, a standard fireplace and a tile fireplace
Large trendy walk-out laminate floor and brown floor basement photo in DC Metro with gray walls, a standard fireplace and a tile fireplace

 Incredible Home Improvements
This was a project completed last November. The colors and design choices resulted in a this house looking Victorian/country. With extreme attention to planning and detail, it left it feeling warm, charming and cozy.

 John Bynum Custom Homes, Inc.
Large transitional master beige tile and white tile marble floor bathroom photo in Atlanta with shaker cabinets, white cabinets, an undermount tub, a two-piece toilet, beige walls, an undermount sink and quartz countertops

 Lowder New Homes
Danny Hooks
Mid-sized traditional brown one-story brick exterior home idea with a hip roof
Mid-sized traditional brown one-story brick exterior home idea with a hip roof

 User
A Modern Contemporary Home in the Boise Foothills. Anchored to the hillside with a strong datum line. This home sites on the axis of the winter solstice and also features a bisection of the site by the alignment of Capitol Boulevard through a keyhole sculpture across the drive.



 Allison Merritt Design, LLC
Living room - transitional dark wood floor and gray floor living room idea in San Francisco with white walls, a standard fireplace and a wall-mounted tv

 Innovative Design Build
Our clients need a complete update to their master bathroom. Storage and comfort were the main focus with this remodel. Design elements included built in medicine cabinets, cabinet pullouts and a beautiful teak wood shower floor. Textured tile in the shower gives an added dimension to this luxurious new space.

 Architectural Designs
2-story family room in Exclusive #houseplan 73342HS built in Wyoming
Specs-at-a-glance
4 beds
3 full and 1 half bath
3,400+ sq. ft. plus optional finished lower level
Plans: http://bit.ly/73342hs
#readywhenyouare
#houseplan

 Element Home Builders
This Custom Windermere homes features 5 bedrooms and 7 bathrooms. Square footage totals 3,765 including an entertainment patio with fireplace, pool and infinity spa. See the full listing at this link: http://www.centralfloridahomes.com/featuredlisting/12217-montalcino-cir-windermere-fl-34786

Sponsored
Sunbury, OH
J.Holderby - Renovations
Franklin County's Leading General Contractors - 2X Best of Houzz!
 Incredible Home Improvements
This was a project completed last November. The colors and design choices resulted in a this house looking Victorian/country. With extreme attention to planning and detail, it left it feeling warm, charming and cozy.

 Brush Arbor Home Construction
Inspiration for a huge farmhouse walk-out carpeted basement remodel in DC Metro with beige walls

 Celtic Custom Homes
This 6700 sq. ft. three level home has 5 bedrooms and 5 full baths with 2 half baths. The home backs up to a private golf course and includes a theater room, craft room, two laundry rooms, a man cave, and outdoor kitchen and swimming pool. It was Celtic's 2018 Parade of Homes entry.
161