
Search results for "Half wall room divider" in Home Design Ideas

 Elizabeth Taich Design
Example of a mid-sized transitional gray tile and porcelain tile porcelain tile powder room design in Chicago with flat-panel cabinets, white cabinets, a wall-mount toilet, gray walls, an undermount sink and quartz countertops

 JM Kitchen & Bath Design
White Cararra Marble Bathroom Remodel Project by JM Kitchen and Bath Denver Colorado
Inspiration for a mid-sized modern master white tile and porcelain tile drop-in bathtub remodel in Denver with shaker cabinets, marble countertops and gray walls
Inspiration for a mid-sized modern master white tile and porcelain tile drop-in bathtub remodel in Denver with shaker cabinets, marble countertops and gray walls

 La Casa Builders Inc.
Dino Tonn Photography, Inc.
Example of a small tuscan 3/4 terra-cotta tile bathroom design in Phoenix with a trough sink, a one-piece toilet and beige walls
Example of a small tuscan 3/4 terra-cotta tile bathroom design in Phoenix with a trough sink, a one-piece toilet and beige walls
Find the right local pro for your project

 FBC Remodel
©Finished Basement Company
Large transitional beige floor home climbing wall photo in Denver with gray walls
Large transitional beige floor home climbing wall photo in Denver with gray walls

 Third and Windsor Interior Design
Pretty little powder bath; soft colors and a bit of whimsy.
Example of a small country 3/4 single-sink powder room design in Orlando with raised-panel cabinets, gray cabinets, a drop-in sink, marble countertops, gray countertops and a built-in vanity
Example of a small country 3/4 single-sink powder room design in Orlando with raised-panel cabinets, gray cabinets, a drop-in sink, marble countertops, gray countertops and a built-in vanity

 JMDG Architecture | Planning + Interiors
Elegant powder room photo in Charlotte with black walls and an undermount sink

 Surfside Projects LLC
Inspiration for a contemporary wooden straight staircase remodel in San Diego with wooden risers

Sponsored
Delaware, OH

Buckeye Basements, Inc.
Central Ohio's Basement Finishing ExpertsBest Of Houzz '13-'21

 Identity Construction
Example of a transitional freestanding bathtub design in Phoenix with an undermount sink, white countertops and a niche

 Lauren Shadid Architecture + Interiors
Photos by Holly Lepere
Example of a large beach style master white tile and subway tile marble floor corner shower design in Los Angeles with an undermount sink, gray cabinets, an undermount tub, blue walls, marble countertops and recessed-panel cabinets
Example of a large beach style master white tile and subway tile marble floor corner shower design in Los Angeles with an undermount sink, gray cabinets, an undermount tub, blue walls, marble countertops and recessed-panel cabinets

 Stoddard Construction & Design Inc.
Inspiration for a rustic brown floor powder room remodel with dark wood cabinets, brown walls, a vessel sink, wood countertops and brown countertops

 Plath & Company
Powder room in 1930's vintage Marina home.
Architect: Gary Ahern
Photography: Lisa Sze
Example of a small tuscan 3/4 ceramic tile and gray tile marble floor bathroom design in San Francisco with an undermount sink, shaker cabinets, dark wood cabinets, marble countertops, beige walls and a two-piece toilet
Example of a small tuscan 3/4 ceramic tile and gray tile marble floor bathroom design in San Francisco with an undermount sink, shaker cabinets, dark wood cabinets, marble countertops, beige walls and a two-piece toilet

 The Hills Group
Photographer Kat Alves
Example of a transitional porcelain tile and black and white tile porcelain tile bathroom design in Sacramento with a drop-in sink, recessed-panel cabinets, black cabinets, quartz countertops, white walls and gray countertops
Example of a transitional porcelain tile and black and white tile porcelain tile bathroom design in Sacramento with a drop-in sink, recessed-panel cabinets, black cabinets, quartz countertops, white walls and gray countertops

 Minhnuyet Hardy Interiors
Mali Azima
Inspiration for a large transitional medium tone wood floor dining room remodel in Atlanta with gray walls
Inspiration for a large transitional medium tone wood floor dining room remodel in Atlanta with gray walls

Sponsored
Columbus, OH

Wannemacher Interiors
Customized Award-Winning Interior Design Solutions in Franklin Cnty OH
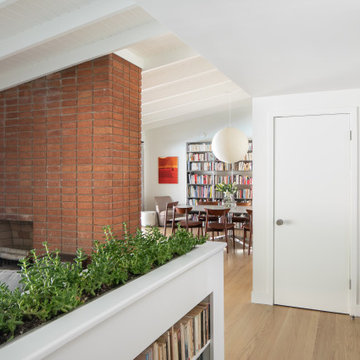
 Mahle Design LLC
Living Room | Dining Room | Entry
Large 1960s open concept light wood floor, beige floor and exposed beam living room photo in Los Angeles with white walls, a two-sided fireplace and a brick fireplace
Large 1960s open concept light wood floor, beige floor and exposed beam living room photo in Los Angeles with white walls, a two-sided fireplace and a brick fireplace

 SLC Interiors
bedroom
Inspiration for a timeless bedroom remodel in Charleston with beige walls and a standard fireplace
Inspiration for a timeless bedroom remodel in Charleston with beige walls and a standard fireplace

 The Fish Gallery
Custom stainless cabinet viewable from two sides. 72"L x 24"W x 48"H
The Fish Gallery
Large minimalist open concept dark wood floor and brown floor game room photo in Houston with beige walls, no fireplace and no tv
Large minimalist open concept dark wood floor and brown floor game room photo in Houston with beige walls, no fireplace and no tv

 R.A.Hoffman Architects, Inc.
Builder: Spire Builders
Interiors: The Great Room Design
Photo: Spire Builders
Inspiration for a craftsman open concept medium tone wood floor family room remodel in Philadelphia with beige walls, a standard fireplace, a stone fireplace and a concealed tv
Inspiration for a craftsman open concept medium tone wood floor family room remodel in Philadelphia with beige walls, a standard fireplace, a stone fireplace and a concealed tv



 Insignia Design Group Llc
Beach style beige floor powder room photo in Miami with flat-panel cabinets, light wood cabinets, multicolored walls, a vessel sink, wood countertops and beige countertops

 Berghuis Construction LLC
Photos by Kaity
Mid-sized trendy open concept and formal light wood floor living room photo in Grand Rapids with white walls, a ribbon fireplace, a wall-mounted tv and a wood fireplace surround
Mid-sized trendy open concept and formal light wood floor living room photo in Grand Rapids with white walls, a ribbon fireplace, a wall-mounted tv and a wood fireplace surround
86