
Search results for "Half wall with column" in Home Design Ideas

 Adrienne DeRosa
The sunken den, off of the foyer, receives abundant light from a bank of windows. This portion of the home was added on in 1968 after the original owners requested more space to accommodate their growing family.
Bobbie found the 1950's sofa second-hand for $10, and had it reupholstered. She chose Crypton fabric as a means to save the sofa from the cats' claws, which means that not only will the style remain timeless, but the sofa itself will always look like new.
Cocktail Table, vintage Adrian Pearsall
Adrienne DeRosa Photography © 2013 Houzz

 User
UserFreestanding bathtub - large transitional master white tile and marble tile white floor and marble floor freestanding bathtub idea in Detroit with recessed-panel cabinets, white cabinets, gray walls, an undermount sink, white countertops, a two-piece toilet, marble countertops and a hinged shower door

 Vanillawood
Design/Build by Vanillawood
Photography by Josh Partee
Example of a 1950s l-shaped medium tone wood floor and multicolored floor kitchen design in Portland with an undermount sink, flat-panel cabinets, white cabinets, stainless steel appliances and an island
Example of a 1950s l-shaped medium tone wood floor and multicolored floor kitchen design in Portland with an undermount sink, flat-panel cabinets, white cabinets, stainless steel appliances and an island
Find the right local pro for your project

 Sophia Shibles Interiors (formerly SCS Design)
Chip Riegel
www.chipriegel.com
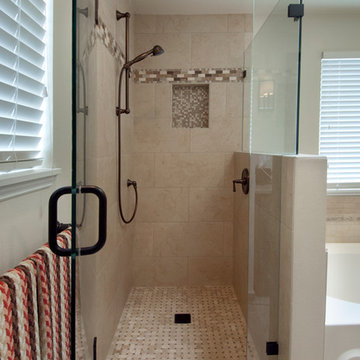
Corner shower - large transitional master white tile and mosaic tile marble floor corner shower idea in Providence with flat-panel cabinets, beige cabinets, beige walls, an undermount sink and marble countertops
Corner shower - large transitional master white tile and mosaic tile marble floor corner shower idea in Providence with flat-panel cabinets, beige cabinets, beige walls, an undermount sink and marble countertops

 Plain & Posh
The homeowners wanted to improve the layout and function of their tired 1980’s bathrooms. The master bath had a huge sunken tub that took up half the floor space and the shower was tiny and in small room with the toilet. We created a new toilet room and moved the shower to allow it to grow in size. This new space is far more in tune with the client’s needs. The kid’s bath was a large space. It only needed to be updated to today’s look and to flow with the rest of the house. The powder room was small, adding the pedestal sink opened it up and the wallpaper and ship lap added the character that it needed
 Beverly Bradshaw Interiors
 Gregg Krogstadt Photography
Mid-sized elegant beige tile and porcelain tile porcelain tile alcove bathtub photo in Phoenix with an undermount sink, medium tone wood cabinets, a two-piece toilet and beige walls
Mid-sized elegant beige tile and porcelain tile porcelain tile alcove bathtub photo in Phoenix with an undermount sink, medium tone wood cabinets, a two-piece toilet and beige walls



Sponsored
Fredericksburg, OH

High Point Cabinets
Columbus' Experienced Custom Cabinet Builder | 4x Best of Houzz Winner


 building Lab, inc.
Eichler in Marinwood - The primary organizational element of the interior is the kitchen. Embedded within the simple post and beam structure, the kitchen was conceived as a programmatic block from which we would carve in order to contribute to both sense of function and organization.
photo: scott hargis

 41 West
Front Entry: 41 West Coastal Retreat Series reveals creative, fresh ideas, for a new look to define the casual beach lifestyle of Naples.
More than a dozen custom variations and sizes are available to be built on your lot. From this spacious 3,000 square foot, 3 bedroom model, to larger 4 and 5 bedroom versions ranging from 3,500 - 10,000 square feet, including guest house options.
 Joseph Metzler
Troy Thies Photography

Inspiration for a craftsman black tile and subway tile powder room remodel in Minneapolis with a pedestal sink, a two-piece toilet and beige walls
Inspiration for a craftsman black tile and subway tile powder room remodel in Minneapolis with a pedestal sink, a two-piece toilet and beige walls

 Mr. & Mrs. Construction & Remodeling
Example of a mid-sized transitional master gray tile and porcelain tile porcelain tile, gray floor and double-sink corner shower design in San Francisco with shaker cabinets, blue cabinets, white walls, an undermount sink, quartzite countertops, a hinged shower door and white countertops
 workshopL
Tim Murphy Photo

Inspiration for a small modern master white tile and glass tile concrete floor and gray floor open shower remodel in Denver with flat-panel cabinets, red cabinets, a wall-mount toilet, white walls, a drop-in sink and solid surface countertops
Inspiration for a small modern master white tile and glass tile concrete floor and gray floor open shower remodel in Denver with flat-panel cabinets, red cabinets, a wall-mount toilet, white walls, a drop-in sink and solid surface countertops



 Custom Home Group
Jason Sandy www.AngleEyePhotography.com
Living room - traditional dark wood floor living room idea with beige walls, a standard fireplace and a stone fireplace
Living room - traditional dark wood floor living room idea with beige walls, a standard fireplace and a stone fireplace

 Architectural Building Arts, Inc.
Joe DeMaio Photography
Small elegant white tile and subway tile mosaic tile floor and white floor claw-foot bathtub photo with green walls
Small elegant white tile and subway tile mosaic tile floor and white floor claw-foot bathtub photo with green walls
 Reborn Cabinets Inc.

“We want to redo our cabinets…but my kitchen is so small!” We hear this a lot here at Reborn Cabinets. You might be surprised how many people put off refreshing their kitchen simply because homeowners can’t see beyond their own square footage. Not all of us can live in a big, sprawling ranch house, but that doesn’t mean that a small kitchen can’t be polished into a real gem! This project is a great example of how dramatic the difference can be when we rethink our space—even just a little! By removing hanging cabinets, this kitchen opened-up very nicely. The light from the preexisting French doors could flow wonderfully into the adjacent family room. The finishing touches were made by transforming a very small “breakfast nook” into a clean and useful storage space.

 Studio Steidley
A hidden niche adds functionality and practicality to this walk-in shower, allowing the client a place to set shampoos and shower gels.
Example of a small transitional master white tile and marble tile porcelain tile and gray floor corner shower design in Dallas with shaker cabinets, white cabinets, a two-piece toilet, gray walls, an undermount sink, quartz countertops and a hinged shower door
Example of a small transitional master white tile and marble tile porcelain tile and gray floor corner shower design in Dallas with shaker cabinets, white cabinets, a two-piece toilet, gray walls, an undermount sink, quartz countertops and a hinged shower door

Sponsored
Columbus, OH

Structural Remodeling
Franklin County's Heavy Timber Specialists | Best of Houzz 2020!
 Clawson Architects, LLC

An existing attached garage was renovated into a suite for the owners aging parents. The kitchenette includes refrigerator, sink and dishwasher, coffee pot, toaster oven and microwave.
 Goldbeck Architects
Emily Morillo
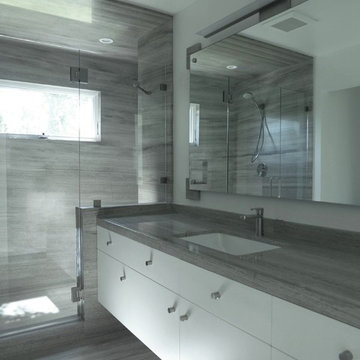
Inspiration for a mid-sized modern 3/4 gray tile porcelain tile alcove shower remodel with flat-panel cabinets, white cabinets, white walls and an undermount sink
Inspiration for a mid-sized modern 3/4 gray tile porcelain tile alcove shower remodel with flat-panel cabinets, white cabinets, white walls and an undermount sink
 FBC Remodel
©Finished Basement Company

Huge trendy look-out dark wood floor and brown floor basement photo in Denver with gray walls, a ribbon fireplace and a tile fireplace
Huge trendy look-out dark wood floor and brown floor basement photo in Denver with gray walls, a ribbon fireplace and a tile fireplace
34