
Search results for "Half wall with column" in Home Design Ideas
 Greenwich Redesign
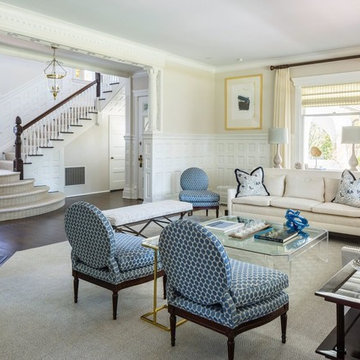
Living room - large traditional formal and enclosed dark wood floor and brown floor living room idea in New York with beige walls, a corner fireplace, a concrete fireplace and no tv

 Kirby Perkins
Inspiration for a large timeless green tile and mosaic tile mosaic tile floor doorless shower remodel in Providence with recessed-panel cabinets, white cabinets and green walls

 TCP Custom Outdoor Living
This freestanding covered patio with an outdoor kitchen and fireplace is the perfect retreat! Just a few steps away from the home, this covered patio is about 500 square feet.
The homeowner had an existing structure they wanted replaced. This new one has a custom built wood
burning fireplace with an outdoor kitchen and is a great area for entertaining.
The flooring is a travertine tile in a Versailles pattern over a concrete patio.
The outdoor kitchen has an L-shaped counter with plenty of space for prepping and serving meals as well as
space for dining.
The fascia is stone and the countertops are granite. The wood-burning fireplace is constructed of the same stone and has a ledgestone hearth and cedar mantle. What a perfect place to cozy up and enjoy a cool evening outside.
The structure has cedar columns and beams. The vaulted ceiling is stained tongue and groove and really
gives the space a very open feel. Special details include the cedar braces under the bar top counter, carriage lights on the columns and directional lights along the sides of the ceiling.
Click Photography
Find the right local pro for your project

 Creative Home Specialist
JL

Wet bar - mid-sized traditional galley dark wood floor wet bar idea in Kansas City with dark wood cabinets and wood backsplash
Wet bar - mid-sized traditional galley dark wood floor wet bar idea in Kansas City with dark wood cabinets and wood backsplash

 Black Knight Group
This 1966 contemporary home was completely renovated into a beautiful, functional home with an up-to-date floor plan more fitting for the way families live today. Removing all of the existing kitchen walls created the open concept floor plan. Adding an addition to the back of the house extended the family room. The first floor was also reconfigured to add a mudroom/laundry room and the first floor powder room was transformed into a full bath. A true master suite with spa inspired bath and walk-in closet was made possible by reconfiguring the existing space and adding an addition to the front of the house.

 User
UserSusie Brenner Photography
Example of a classic master ceramic tile and gray tile marble floor corner shower design in Denver with an undermount sink, recessed-panel cabinets, white cabinets, marble countertops and green walls
Example of a classic master ceramic tile and gray tile marble floor corner shower design in Denver with an undermount sink, recessed-panel cabinets, white cabinets, marble countertops and green walls



 Jennifer Gilmer Kitchen & Bath
Bob Narod
Inspiration for a large transitional l-shaped medium tone wood floor kitchen remodel in DC Metro with shaker cabinets, gray cabinets, ceramic backsplash, paneled appliances, an island, brown backsplash, an undermount sink and wood countertops
Inspiration for a large transitional l-shaped medium tone wood floor kitchen remodel in DC Metro with shaker cabinets, gray cabinets, ceramic backsplash, paneled appliances, an island, brown backsplash, an undermount sink and wood countertops
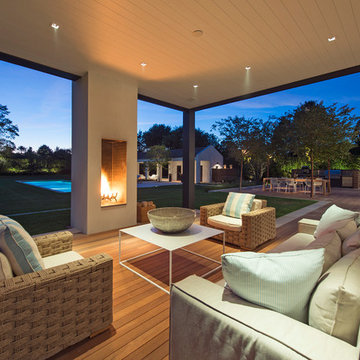
Inspiration for a contemporary backyard deck remodel in New York with a roof extension and a fireplace

 EJ Interior Design, Inc.
Eric Rorer
Inspiration for a transitional backyard stone patio remodel in San Francisco with a pergola and a fireplace
Inspiration for a transitional backyard stone patio remodel in San Francisco with a pergola and a fireplace

 Benson Interiors, Inc.
Inspiration for a timeless master white tile and mosaic tile marble floor freestanding bathtub remodel in Boston with marble countertops and white walls

 Oliver Designs
Photo by Christopher Carter
Inspiration for a mid-sized transitional master gray tile and marble tile porcelain tile and gray floor freestanding bathtub remodel in Denver with a hinged shower door, black walls, marble countertops and gray countertops
Inspiration for a mid-sized transitional master gray tile and marble tile porcelain tile and gray floor freestanding bathtub remodel in Denver with a hinged shower door, black walls, marble countertops and gray countertops

 Stacy Paulson Design
Guest Bathroom. One of the best transformations!
Photo Credit: www.megmulloy.com
Elegant 3/4 white tile and subway tile black floor corner shower photo in Austin with flat-panel cabinets, blue cabinets, white walls, a vessel sink and a hinged shower door
Elegant 3/4 white tile and subway tile black floor corner shower photo in Austin with flat-panel cabinets, blue cabinets, white walls, a vessel sink and a hinged shower door


 Divco Custom Homes
Example of an island style white one-story stucco exterior home design in Miami with a hip roof

 Wiedemann Architects LLC
Anice Hoachlander, Hoachlander Davis Photography LLC
Inspiration for a large contemporary white two-story wood gable roof remodel in DC Metro with a metal roof
Inspiration for a large contemporary white two-story wood gable roof remodel in DC Metro with a metal roof



 McKee & Company
Dining room - mid-sized coastal dining room idea in Orange County with beige walls and no fireplace

Sponsored
Sunbury, OH

J.Holderby - Renovations
Franklin County's Leading General Contractors - 2X Best of Houzz!

 Von Fitz Design
Transitional bathroom photo in Los Angeles with an undermount sink, recessed-panel cabinets, white cabinets and a two-piece toilet
 Craig Alan Homes, Inc

Inspiration for a small rustic 3/4 multicolored tile and mosaic tile travertine floor alcove shower remodel in Atlanta with recessed-panel cabinets, light wood cabinets, a two-piece toilet, beige walls, an undermount sink and granite countertops

 Sweetlake Interior Design LLC
This is an older house in Rice University that needed an updated master bathroom. The original shower was only 36" x 36". Spa Bath Renovation Spring 2014, Design and build. We moved the tub, shower and toilet to different locations to make the bathroom look more organized. We used pure white Caeserstone countertops, Hansgrohe Metris faucet, glass mosaic tile (Daltile - City Lights), stand silver 12 x 24 porcelain floor cut into 4 x 24 strips to make the chevron pattern on the floor, shower glass panel, shower niche, rain shower head, wet bath floating tub. Custom cabinets in a grey stain with mirror doors and circle overlays. The tower in center features charging station for toothbrushes, iPADs, and cell phones. Spacious Spa Bath. TV in bathroom, large chandelier in bathroom. Half circle cabinet doors with mirrors. Anther chandelier in a master bathroom. Zig zag tile design, zig zag how to do floor, how to do a zig tag tile floor, chevron tile floor, zig zag floor cut tile, chevron floor cut tile, chevron tile pattern, how to make a tile chevron floor pattern, zig zag tile floor pattern.
41