
Search results for "Half wall" in Home Design Ideas
 C&G A-Plus Interior Remodeling

Half bathroom remodel. New tank and bowl toilet was installed. Wall and floor tiles installed. Pocket door was furnished and installed.
Bathroom - small modern master white tile and subway tile bathroom idea in New York with beaded inset cabinets, white cabinets, a two-piece toilet, white walls, a drop-in sink and marble countertops
Bathroom - small modern master white tile and subway tile bathroom idea in New York with beaded inset cabinets, white cabinets, a two-piece toilet, white walls, a drop-in sink and marble countertops

 Imagine Construction
This guest bathroom was transformed into a whole new configuration. Included was a new soaking tub & shower enclosure. The wall to wall, horizontal, white tile was installed to look like shiplap. This included the painstaking task of two different grout colors to help hide the transitions, and make it look more like true, wood, shiplap.

 Krueger Architects
Unlimited Style Photography
Small trendy backyard patio photo in Los Angeles with a fire pit and a pergola
Small trendy backyard patio photo in Los Angeles with a fire pit and a pergola
Find the right local pro for your project
 FP Builders
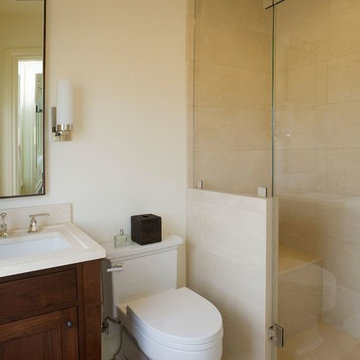
Inspiration for a small transitional 3/4 beige tile and porcelain tile alcove shower remodel in San Francisco with shaker cabinets, dark wood cabinets, a two-piece toilet, white walls, an undermount sink and marble countertops

 Kalu Interiors
Freestanding bathtub - large contemporary master white tile and marble tile white floor and marble floor freestanding bathtub idea in Vancouver with flat-panel cabinets, medium tone wood cabinets, an undermount sink, a one-piece toilet, white walls, marble countertops, a hinged shower door and white countertops
 Latchford Bachardy Architects
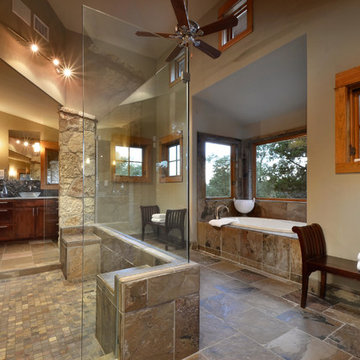
Mountain style brown tile and slate tile brown floor alcove bathtub photo in Austin with a vessel sink and dark wood cabinets

 Within Studio LLC
This room transformation took 4 weeks to do. It was originally a bedroom and we transformed it into a glamorous walk in dream closet for our client. All cabinets were designed and custom built for her needs. Dresser drawers on the left hold delicates and the top drawer for clutches and large jewelry. The center island was also custom built and it is a jewelry case with a built in bench on the side facing the shoes.
Bench by www.belleEpoqueupholstery.com
Lighting by www.lampsplus.com
Photo by: www.azfoto.com
www.azfoto.com



 Gardner Architects LLC
Photography by Jim Tetro
This house, built in the 1960s, sits southfacing on a terrific wooded lot in Bethesda, Maryland.
The owners desire a whole-house renovation which would improve the general building fabric and systems, and extend the sense of living out of doors in all seasons.
The original sixties-modern character is preserved and the renovation extends the design forward into a contemporary, modern approach. Connections to and through the site are enhanced through the creation of new larger window and door openings.
Screened porches and decks perch above the sloped and wooded site. The new kitchen and bathrooms allow for opportunities to feel out-of -doors while preparing, cooking, dining, and bathing.
Smart passive strategies guide the environmental choices for this project, including envelope improvements, updated mechanical systems, and on-site stormwater management.


 Lucy Interior Design
Interior Design: Lucy Interior Design
Builder: Claremont Design + Build
Photography: SPACECRAFTING
Inspiration for a transitional powder room remodel in Minneapolis with multicolored walls and a console sink
Inspiration for a transitional powder room remodel in Minneapolis with multicolored walls and a console sink

 SoCal Contractor
Inspiration for a farmhouse limestone floor and brown floor powder room remodel in San Diego with furniture-like cabinets, medium tone wood cabinets, white walls, a vessel sink, wood countertops and brown countertops

 Bayon Design Studio Inc.
photography by: Scott Hargis
Tub/shower combo - modern white tile tub/shower combo idea in San Francisco with flat-panel cabinets and white cabinets
Tub/shower combo - modern white tile tub/shower combo idea in San Francisco with flat-panel cabinets and white cabinets
 User
UserSusie Brenner Photography
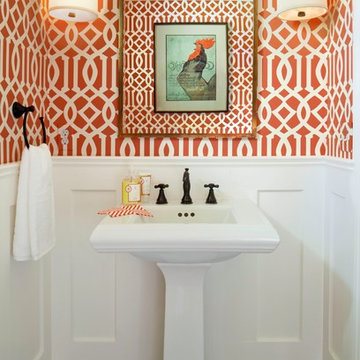
Elegant medium tone wood floor powder room photo in Denver with a pedestal sink
Elegant medium tone wood floor powder room photo in Denver with a pedestal sink

Sponsored
Columbus, OH

Wannemacher Interiors
Customized Award-Winning Interior Design Solutions in Franklin Cnty OH
 C&G A-Plus Interior Remodeling
Half bathroom remodel. New tank and bowl toilet was installed. Wall and floor tiles installed. Pocket door was furnished and installed.
Bathroom - small modern master white tile and subway tile bathroom idea in New York with beaded inset cabinets, white cabinets, a two-piece toilet, white walls, a drop-in sink and marble countertops
Bathroom - small modern master white tile and subway tile bathroom idea in New York with beaded inset cabinets, white cabinets, a two-piece toilet, white walls, a drop-in sink and marble countertops

 Krieger + Associates Architects, Inc.
A new powder room with a charming color palette and mosaic floor tile.
Photography (c) Jeffrey Totaro.
Example of a mid-sized transitional white tile and ceramic tile mosaic tile floor and multicolored floor powder room design in Philadelphia with white cabinets, a one-piece toilet, green walls, an undermount sink, solid surface countertops, white countertops and shaker cabinets
Example of a mid-sized transitional white tile and ceramic tile mosaic tile floor and multicolored floor powder room design in Philadelphia with white cabinets, a one-piece toilet, green walls, an undermount sink, solid surface countertops, white countertops and shaker cabinets



 Sarah St. Amand Interior Design, Inc.
Photography by www.mikechajecki.com
Powder room - small transitional powder room idea in Toronto with recessed-panel cabinets, black cabinets, an undermount sink, marble countertops, brown walls and white countertops
Powder room - small transitional powder room idea in Toronto with recessed-panel cabinets, black cabinets, an undermount sink, marble countertops, brown walls and white countertops

Sponsored
Sunbury, OH

J.Holderby - Renovations
Franklin County's Leading General Contractors - 2X Best of Houzz!
 Hank Smith
Hank Switaj
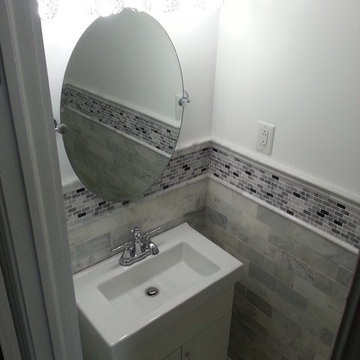
Small elegant 3/4 white tile and stone tile marble floor bathroom photo in Philadelphia with an integrated sink, flat-panel cabinets, white cabinets, solid surface countertops, a two-piece toilet and white walls
Small elegant 3/4 white tile and stone tile marble floor bathroom photo in Philadelphia with an integrated sink, flat-panel cabinets, white cabinets, solid surface countertops, a two-piece toilet and white walls
 Curran & Sons Construction Inc.

Freestanding bathtub - mid-sized transitional master white tile and marble tile brown floor and ceramic tile freestanding bathtub idea in Boston with white walls, an undermount sink, granite countertops, a hinged shower door, flat-panel cabinets, medium tone wood cabinets and gray countertops

60