
Search results for "Halogen lighting" in Home Design Ideas

 Kelly Nelson Designs
Albert Yee
Inspiration for a transitional dark wood floor enclosed dining room remodel in Philadelphia with blue walls and no fireplace
Inspiration for a transitional dark wood floor enclosed dining room remodel in Philadelphia with blue walls and no fireplace

 GREER Interior Design
Tony Soluri Photography
Example of a mid-sized trendy light wood floor living room design in Chicago with beige walls
Example of a mid-sized trendy light wood floor living room design in Chicago with beige walls

 Architecture BRIO
Sebastian Zachariah
Inspiration for a large transitional formal and enclosed marble floor living room remodel in Mumbai with beige walls and no tv
Inspiration for a large transitional formal and enclosed marble floor living room remodel in Mumbai with beige walls and no tv
Find the right local pro for your project

 User
UserGrabill Cabinets
Elegant u-shaped kitchen photo in Grand Rapids with an undermount sink, medium tone wood cabinets, quartz countertops, white backsplash, stainless steel appliances, an island and shaker cabinets
Elegant u-shaped kitchen photo in Grand Rapids with an undermount sink, medium tone wood cabinets, quartz countertops, white backsplash, stainless steel appliances, an island and shaker cabinets

 GSW Cabinetry Inc.
Bar Area
Mid-sized trendy single-wall dark wood floor wet bar photo in New York with flat-panel cabinets and medium tone wood cabinets
Mid-sized trendy single-wall dark wood floor wet bar photo in New York with flat-panel cabinets and medium tone wood cabinets

 The Lighting Warehouse
Mid-sized transitional l-shaped dark wood floor and brown floor open concept kitchen photo in Vancouver with raised-panel cabinets, white cabinets, white backsplash, stainless steel appliances and an island

 Jon Eric Christner ARCHITECT INC.
Spa Vanity -
General Contractor: McLane Builders Inc
Powder room - coastal glass tile powder room idea in Orange County
Powder room - coastal glass tile powder room idea in Orange County

Sponsored
Columbus, OH

Hope Restoration & General Contracting
Columbus Design-Build, Kitchen & Bath Remodeling, Historic Renovations

 Rethink Design Studio
Richard Leo Johnson
Wall Color: Super White - Regal Aqua Velvet, Latex Satin (Benjamin Moore)
Wall Tile: 8x12 Silver Dusk Honed Marble from Marble Systems - Skyline
Flooring: 3x12 Silver Dusk Honed Marble from Marble Systems - Skyline (water jet into herringbone pattern from 12x24 tiles)
Cabinetry: Custom Wood Veneer Cabinetry with Aluminum and Frosted Glass Uppers (Rethink Design Studio, AWD Savannah)
Library Ladder: Custom (Rethink Design Studio, AWD Savannah, Pique Studio)
Backsplash: Richlite
Hardware: Bar Series - Lewis Dolin
Appliances: Viking
Chandelier: Custom Brass and Blackened Metal Frame with Halogen Bulb (Rethink Design Studio, Pique Studio)
Countertop: Richlite
Faucet: Waterstone
Dining Table: Custom Solid Wood Table with Blackened Metal and Brass Legs (Rethink Design Studio, Pique Studio, Clipper Trading)
Dining Chairs: Blu Dot

 CleanLine Painting
Inspiration for a mid-sized contemporary open concept and u-shaped light wood floor and brown floor eat-in kitchen remodel in San Francisco with white walls, flat-panel cabinets, medium tone wood cabinets, granite countertops, stainless steel appliances and a peninsula


 Christopher Hoover - Environmental Design Services
www.ericrorer.com/
Mid-sized trendy open concept medium tone wood floor family room photo in San Francisco with a concrete fireplace, white walls, a ribbon fireplace and a media wall
Mid-sized trendy open concept medium tone wood floor family room photo in San Francisco with a concrete fireplace, white walls, a ribbon fireplace and a media wall
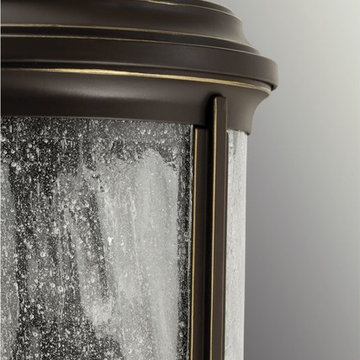
 IsabellesLightingcom
Photo of a bronze and 25 to 29 inch high mediterranean halogen and tubular metal, ambient and glass shade damp / wet listed, 1-light and 10 to 19 watt landscaping.

 John Kraemer & Sons
Builder: John Kraemer & Sons | Photography: Landmark Photography
Small minimalist concrete floor kitchen photo in Minneapolis with flat-panel cabinets, limestone countertops, beige backsplash, stainless steel appliances, an island and dark wood cabinets
Small minimalist concrete floor kitchen photo in Minneapolis with flat-panel cabinets, limestone countertops, beige backsplash, stainless steel appliances, an island and dark wood cabinets



 Klopf Architecture
Photography by Mariko Reed
Entryway - mid-century modern entryway idea in San Francisco
Entryway - mid-century modern entryway idea in San Francisco


 Andrew Snow Photography
Photo: Andrew Snow © 2015 Houzz
Minimalist wooden u-shaped open staircase photo in Toronto
Minimalist wooden u-shaped open staircase photo in Toronto

 McIntosh Poris Architects
Small urban master light wood floor bedroom photo in Detroit with gray walls


 The Lighting Warehouse
Example of a mid-sized trendy dark wood floor and brown floor enclosed dining room design in Vancouver with gray walls

 TAYLOR MILLER HOME STAGING & DESIGN
Open concept kitchen - contemporary medium tone wood floor open concept kitchen idea in Los Angeles with an undermount sink, flat-panel cabinets, dark wood cabinets, stainless steel appliances and an island

 Albertsson Hansen Architecture and Interior Design
Morgan Sheff
Inspiration for a timeless u-shaped medium tone wood floor eat-in kitchen remodel in Minneapolis with a double-bowl sink, medium tone wood cabinets, white backsplash, subway tile backsplash, stainless steel appliances, an island and shaker cabinets
Inspiration for a timeless u-shaped medium tone wood floor eat-in kitchen remodel in Minneapolis with a double-bowl sink, medium tone wood cabinets, white backsplash, subway tile backsplash, stainless steel appliances, an island and shaker cabinets
6