
Search results for "Hammered" in Home Design Ideas
 Serenité Interiors
Michelle Smith Photography

Powder room - small traditional ceramic tile and brown floor powder room idea in Los Angeles with furniture-like cabinets, black cabinets, a two-piece toilet, a vessel sink, quartz countertops and beige walls
Powder room - small traditional ceramic tile and brown floor powder room idea in Los Angeles with furniture-like cabinets, black cabinets, a two-piece toilet, a vessel sink, quartz countertops and beige walls
 Hammer & Hand
Architect: Maria Cohen
Design: Benjamin Silver
Photo: Christopher Dibble

Inspiration for a large transitional medium tone wood floor and brown floor eat-in kitchen remodel in Portland with a farmhouse sink, white cabinets, marble countertops, black backsplash, subway tile backsplash, white appliances, an island and white countertops
Inspiration for a large transitional medium tone wood floor and brown floor eat-in kitchen remodel in Portland with a farmhouse sink, white cabinets, marble countertops, black backsplash, subway tile backsplash, white appliances, an island and white countertops
 Hammer & Hand

We collaborated with THESIS Studio and JHL Design on this expansive remodel of a 1920s Tudor home near NE Alberta. This ambitious remodel included reconfiguring the first floor, adding a dining room/sunroom off the kitchen, transforming the second floor into a master suite, and replacing nearly all finishes in the home.
The unique fixtures, rich color palette, whimsical wallpaper, and clever design details combine to create a modern fairy tale while letting the home’s historic character shine.
Photography by Haris Kenjar.
Find the right local pro for your project
 Newport Homebuilders

Huge french country u-shaped medium tone wood floor open concept kitchen photo in Dallas with a farmhouse sink, distressed cabinets, granite countertops, beige backsplash, stainless steel appliances, an island and stone tile backsplash
 Hammer & Hand
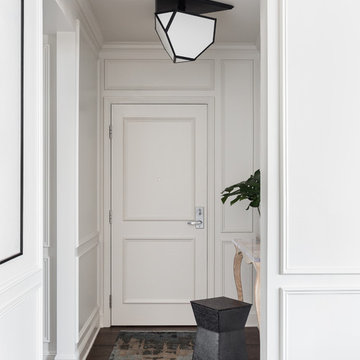
We joined forces with JHL Design’s Holly Freres and Liz Morgan to transform a dark and dated Pearl District penthouse into an elegant and timeless home. The space was designed with European metropolitan interiors in mind, giving it the “Parisian Modern” look the clients desired.
The team replaced cherry casework and red and ochre walls with clean white and neutral shades to brighten the space. The new applied wood paneling serves as an interesting architectural detail while modern fixtures and furniture keep it from feeling too traditional. The project also included new casework, new wood floors and carpet, new terrazzo countertops, new vanity and plumbing fixtures, and reworked cabinetry in the kitchen and pantry.
Photos by Haris Kenjar.
 Dream Finders Homes
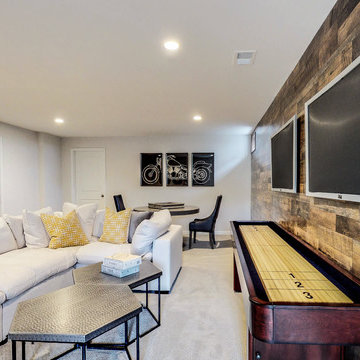
Inspiration for a farmhouse enclosed carpeted and beige floor game room remodel in Jacksonville with white walls and a wall-mounted tv
 Kinley Built
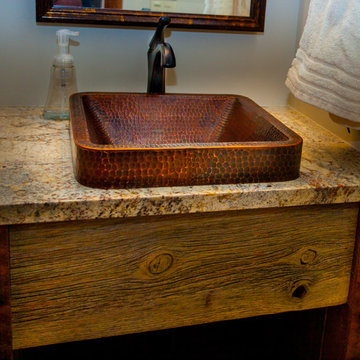
Bathroom - small rustic 3/4 bathroom idea in Denver with open cabinets, medium tone wood cabinets, white walls, a vessel sink and granite countertops

 Spaces By Juliana Linssen, Inc.
Interior Design by Juliana Linssen
Built by Timeline Design
Powder room - transitional gray tile powder room idea in San Francisco with a vessel sink, open cabinets, black cabinets, a two-piece toilet and gray walls
Powder room - transitional gray tile powder room idea in San Francisco with a vessel sink, open cabinets, black cabinets, a two-piece toilet and gray walls
 Paris Furnishings, Inc.
Rosana Fleming Interior Design, Inc. @www.rosanafleming.com
Photo: Eric Gzimalowski @www.GizmoPhotos.com
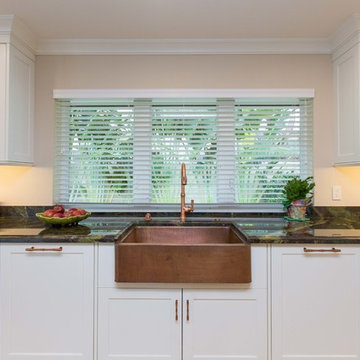
Open concept kitchen - large transitional u-shaped light wood floor open concept kitchen idea in Miami with a farmhouse sink, shaker cabinets, stainless steel appliances, an island, white cabinets, granite countertops, metallic backsplash and mosaic tile backsplash
Open concept kitchen - large transitional u-shaped light wood floor open concept kitchen idea in Miami with a farmhouse sink, shaker cabinets, stainless steel appliances, an island, white cabinets, granite countertops, metallic backsplash and mosaic tile backsplash
 User
UserJared Kuzia
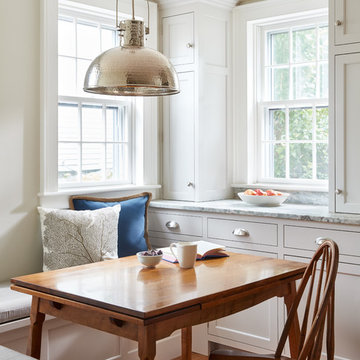
Inspiration for a timeless medium tone wood floor and brown floor kitchen/dining room combo remodel in Boston with gray walls
Inspiration for a timeless medium tone wood floor and brown floor kitchen/dining room combo remodel in Boston with gray walls
 Brush and Hammer Builders
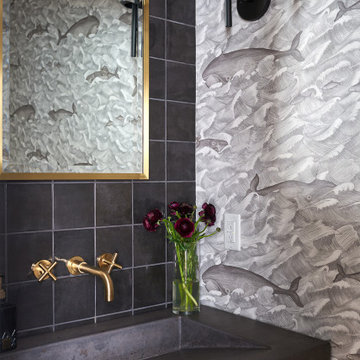
Abnormals Anonymous wallpaper, brass fixture and mirror with concrete counter tops.
Bathroom - farmhouse bathroom idea in Portland Maine
Bathroom - farmhouse bathroom idea in Portland Maine

 Hammer Architects
Peter Vanderwarker

Mid-sized minimalist brown one-story wood exterior home photo in Boston
Mid-sized minimalist brown one-story wood exterior home photo in Boston
 Staging by Us
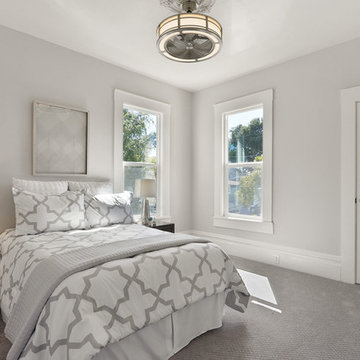
Inspiration for a transitional carpeted and gray floor bedroom remodel in San Francisco with gray walls

 Marion Interior Design
Huge tuscan backyard tile patio photo in Houston with a fireplace and a roof extension

 David Weekley Homes
Built by David Weekley Homes Houston
Example of a transitional u-shaped gray floor eat-in kitchen design in Houston with recessed-panel cabinets, brown cabinets, gray backsplash, stainless steel appliances, an island and gray countertops
Example of a transitional u-shaped gray floor eat-in kitchen design in Houston with recessed-panel cabinets, brown cabinets, gray backsplash, stainless steel appliances, an island and gray countertops


 Cornerstone Homes
James Ray Spahn
Inspiration for a rustic powder room remodel in Denver with furniture-like cabinets, dark wood cabinets, a drop-in sink, wood countertops, brown countertops and beige walls
Inspiration for a rustic powder room remodel in Denver with furniture-like cabinets, dark wood cabinets, a drop-in sink, wood countertops, brown countertops and beige walls

 Cool Mountain Construction, Inc.
Mike Maloney

Small mountain style medium tone wood floor and brown floor powder room photo in Other with furniture-like cabinets, dark wood cabinets, a two-piece toilet, beige walls, a vessel sink, marble countertops and black countertops
Small mountain style medium tone wood floor and brown floor powder room photo in Other with furniture-like cabinets, dark wood cabinets, a two-piece toilet, beige walls, a vessel sink, marble countertops and black countertops
17