
Search results for "Hammered" in Home Design Ideas

 ID.ology Interiors & Design
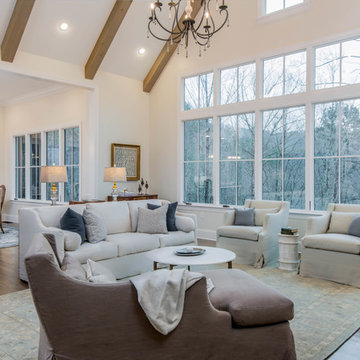
Inspiration for a mid-sized timeless formal and open concept dark wood floor living room remodel in Other with beige walls
 Noah & Lilly Kitchen Design

Kitchen pantry - mid-sized traditional galley dark wood floor and brown floor kitchen pantry idea in Philadelphia with an undermount sink, beaded inset cabinets, dark wood cabinets, marble countertops, mirror backsplash, no island and multicolored countertops
Find the right local pro for your project
 Noah & Lilly Kitchen Design

Mid-sized elegant galley dark wood floor and brown floor kitchen pantry photo in Philadelphia with an undermount sink, beaded inset cabinets, dark wood cabinets, marble countertops, mirror backsplash, no island and multicolored countertops
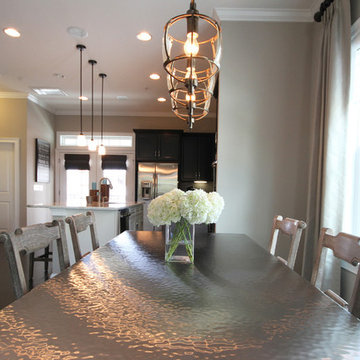
 Sullivan's Island Designs, LLC
Hammered stainless steel dining table mixed with driftwood chairs gives this dining area high style with coastal charm.
Kitchen/dining room combo - mid-sized contemporary dark wood floor kitchen/dining room combo idea in Charleston with gray walls
Kitchen/dining room combo - mid-sized contemporary dark wood floor kitchen/dining room combo idea in Charleston with gray walls
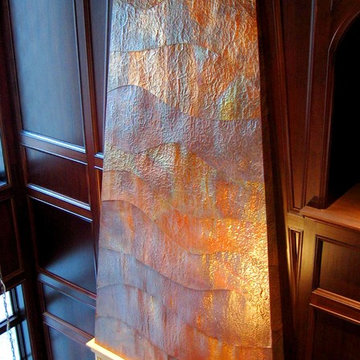
 Kollmar Sheet Metal Works, Inc.
Living room - mid-sized transitional formal and open concept living room idea in Seattle with brown walls and no tv
 Noah & Lilly Kitchen Design
Kitchen pantry - mid-sized traditional galley dark wood floor and brown floor kitchen pantry idea in Philadelphia with an undermount sink, beaded inset cabinets, dark wood cabinets, marble countertops, mirror backsplash, no island and multicolored countertops
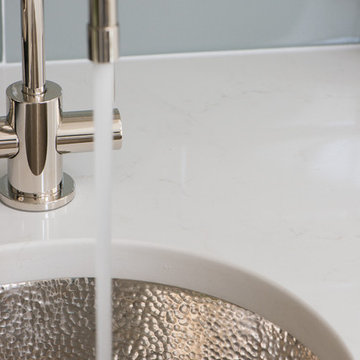


 Hammer & Hand
H&H and Marty Buckenmeyer of Buckenmeyer Architecture teamed up to build a 460 SF addition to a Sellwood Cape Cod home for three generations of a growing family. H&H removed a small garage and built the “landlord suite” in its place. The team converted the back bedroom of the main house into a living room with a kitchenette while the new addition contains a bedroom and walk-in closet. H&H also reconfigured the driveway to make room for both families’ cars.
Photography by Jeff Amram Photography.
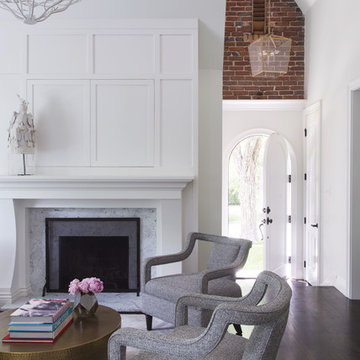
 Tawney Waldo
Inspiration for a transitional dark wood floor and brown floor living room remodel in Denver with white walls and a standard fireplace

 Jinx McDonald Interior Designs
Example of a transitional enclosed dining room design in Tampa with green walls

 Greey Pickett
The landscape of this home honors the formality of Spanish Colonial / Santa Barbara Style early homes in the Arcadia neighborhood of Phoenix. By re-grading the lot and allowing for terraced opportunities, we featured a variety of hardscape stone, brick, and decorative tiles that reinforce the eclectic Spanish Colonial feel. Cantera and La Negra volcanic stone, brick, natural field stone, and handcrafted Spanish decorative tiles are used to establish interest throughout the property.
A front courtyard patio includes a hand painted tile fountain and sitting area near the outdoor fire place. This patio features formal Boxwood hedges, Hibiscus, and a rose garden set in pea gravel.
The living room of the home opens to an outdoor living area which is raised three feet above the pool. This allowed for opportunity to feature handcrafted Spanish tiles and raised planters. The side courtyard, with stepping stones and Dichondra grass, surrounds a focal Crape Myrtle tree.
One focal point of the back patio is a 24-foot hand-hammered wrought iron trellis, anchored with a stone wall water feature. We added a pizza oven and barbecue, bistro lights, and hanging flower baskets to complete the intimate outdoor dining space.
Project Details:
Landscape Architect: Greey|Pickett
Architect: Higgins Architects
Landscape Contractor: Premier Environments
Metal Arbor: Porter Barn Wood
Photography: Scott Sandler

 Durham Designs & Consulting, LLC
The kitchen is splendid with knotty alder custom cabinets, handmade peeled bark legs were crafted to support the chiseled edge granite. A hammered copper farm sink compliments the custom copper range hood while the slate backsplash adds color. Barstools from Old Hickory, also with peeled bark frames are upholstered in a casual red and gold fabric back with brown leather seats. A vintage Persian runner is between the range and sink to effortlessly blend all the colors together.
Designed by Melodie Durham of Durham Designs & Consulting, LLC.
Photo by Livengood Photographs [www.livengoodphotographs.com/design].

 Brio Interior Design
Example of a transitional l-shaped cement tile floor and multicolored floor kitchen design in Seattle with an undermount sink, shaker cabinets, blue cabinets, white backsplash, subway tile backsplash, stainless steel appliances, an island and white countertops
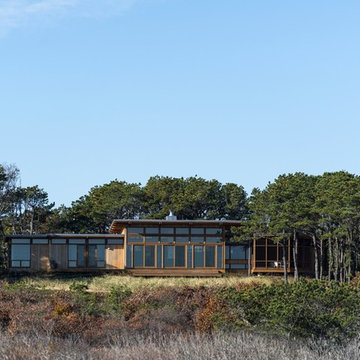
 Hammer Architects
Peter Vanderwarker
Mid-sized minimalist brown one-story wood exterior home photo in Boston
Mid-sized minimalist brown one-story wood exterior home photo in Boston

 Heikke Nielsen
Oriflamme fire table with Hand Hammered Copper table top option. Can be used with either propane or natural gas option. Each Oriflamme fire table includes metal lid, fire glass, and propane tank. http://www.allbackyardfun.com/fire-pit-tables/gas-fire-tables/oriflamme-gas-fire-pit-hammered-copper/

 AJS Designs
Troy Campbell
Example of a trendy powder room design in New York with an undermount sink, wood countertops and brown countertops
Example of a trendy powder room design in New York with an undermount sink, wood countertops and brown countertops
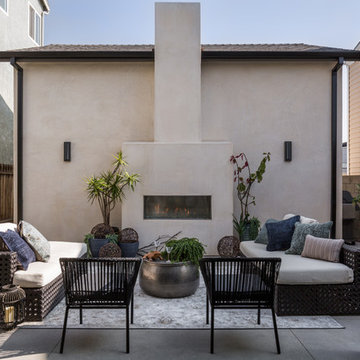

 Welling Construction

Vance Fox
Inspiration for a mid-sized transitional galley slate floor eat-in kitchen remodel in Sacramento with a farmhouse sink, recessed-panel cabinets, medium tone wood cabinets, multicolored backsplash, stone tile backsplash, paneled appliances, a peninsula and copper countertops
Inspiration for a mid-sized transitional galley slate floor eat-in kitchen remodel in Sacramento with a farmhouse sink, recessed-panel cabinets, medium tone wood cabinets, multicolored backsplash, stone tile backsplash, paneled appliances, a peninsula and copper countertops

18