
Search results for "Handheld" in Home Design Ideas
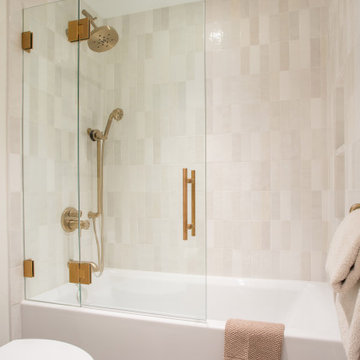
 Heiser Designs
This home in West Bellevue underwent a dramatic transformation from a dated traditional design to better-than-new modern. The floor plan and flow of the home were completely updated, so that the owners could enjoy a bright, open and inviting layout. The inspiration for this home design was contrasting tones with warm wood elements and complementing metal accents giving the unique Pacific Northwest chic vibe that the clients were dreaming of.

 J. Carsten Remodeling
Adult height vanity with 4 surrounding mirrors
Photo by Nick Kapanke
Example of a mid-sized classic master multicolored tile and porcelain tile porcelain tile claw-foot bathtub design in Minneapolis with shaker cabinets, white cabinets, a two-piece toilet, gray walls, an undermount sink and quartz countertops
Example of a mid-sized classic master multicolored tile and porcelain tile porcelain tile claw-foot bathtub design in Minneapolis with shaker cabinets, white cabinets, a two-piece toilet, gray walls, an undermount sink and quartz countertops

 Classic Remodeling & Construction, Inc.
Photography: Jason Stemple
Freestanding bathtub - mid-sized coastal master gray tile and marble tile marble floor and gray floor freestanding bathtub idea in Charleston with beige walls and a hinged shower door
Freestanding bathtub - mid-sized coastal master gray tile and marble tile marble floor and gray floor freestanding bathtub idea in Charleston with beige walls and a hinged shower door
Find the right local pro for your project
 Robin Amorello, CKD CAPS - Atmoscaper Design
Photos by Robin Amorello, CKD CAPS
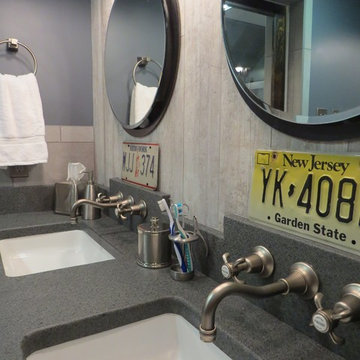
Inspiration for a small industrial master gray tile and porcelain tile porcelain tile home design remodel in Portland Maine with an undermount sink, shaker cabinets, dark wood cabinets, granite countertops, a wall-mount toilet and blue walls
Inspiration for a small industrial master gray tile and porcelain tile porcelain tile home design remodel in Portland Maine with an undermount sink, shaker cabinets, dark wood cabinets, granite countertops, a wall-mount toilet and blue walls
 Bay Home Remodeling
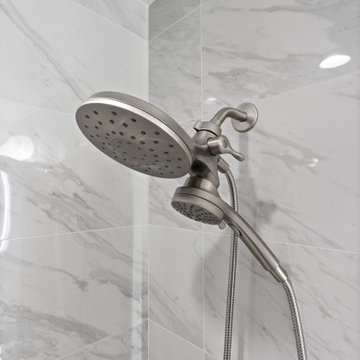
This modern bathroom features large-format white marble-look porcelain tile walls with subtle grey veining. A versatile dual showerhead system with a handheld wand and brushed nickel finish adds a sleek, contemporary touch, contrasting cleanly against the bright stone backdrop for a refined look.
 Bay Home Remodeling
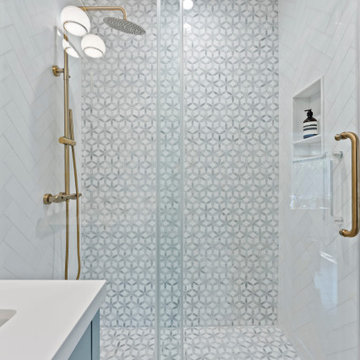
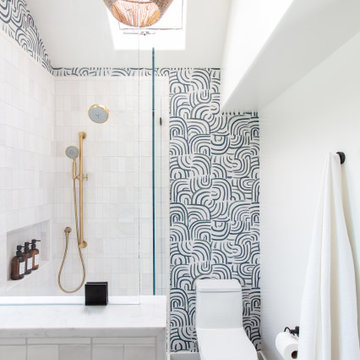
This modern transitional bathroom shower features white herringbone wall tiles contrasted with intricate patterned marble tile on the back wall and floor. Brushed brass fixtures, including a sliding glass door hardware and handheld shower system, add a warm metallic accent to the bright, clean space.

 TwentySix Interiors
Inspiration for a large timeless master beige tile and stone tile travertine floor drop-in bathtub remodel in Austin with an undermount sink, recessed-panel cabinets, dark wood cabinets, granite countertops, a two-piece toilet and beige walls

 User
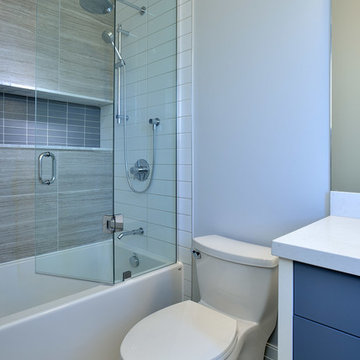
Example of a small transitional 3/4 blue tile and porcelain tile ceramic tile corner shower design with an undermount sink, furniture-like cabinets, white cabinets, marble countertops, a one-piece toilet and blue walls
 My Design Studio, Yasmine Goodwin
Castleform Developments - Builder
Larry Arnal Photography
My Design Studio - Interior Design
Bathroom - small transitional bathroom idea in Toronto
Bathroom - small transitional bathroom idea in Toronto
 Blythe Interiors
Minimalist white tile and porcelain tile porcelain tile, blue floor, single-sink, vaulted ceiling and wallpaper doorless shower photo in San Diego with light wood cabinets, a one-piece toilet, white walls, an undermount sink, quartz countertops, a niche and a built-in vanity
 Sacha Jacq Interiors LLC
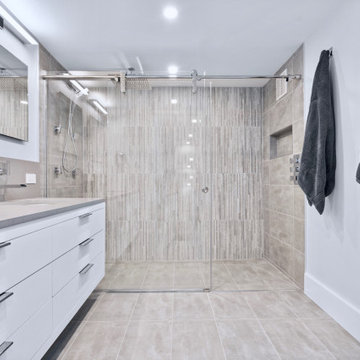
The bathroom featured a huge walk in showers with sliding glass enclosure, rain shower head, body sprays and handheld shower head.
Walk-in shower - mid-sized contemporary master gray tile and ceramic tile cement tile floor, gray floor and double-sink walk-in shower idea in Boston with flat-panel cabinets, white cabinets, a wall-mount toilet, gray walls, an undermount sink, quartz countertops, gray countertops and a floating vanity
Walk-in shower - mid-sized contemporary master gray tile and ceramic tile cement tile floor, gray floor and double-sink walk-in shower idea in Boston with flat-panel cabinets, white cabinets, a wall-mount toilet, gray walls, an undermount sink, quartz countertops, gray countertops and a floating vanity

 Interior Design Concepts
Grary Keith Jackson Design Inc, Architect
Matt McGhee, Builder
Interior Design Concepts, Interior Designer
Inspiration for a huge mediterranean master beige tile and stone tile travertine floor alcove shower remodel in Houston with raised-panel cabinets, dark wood cabinets, an undermount tub, a two-piece toilet, an undermount sink and granite countertops
Inspiration for a huge mediterranean master beige tile and stone tile travertine floor alcove shower remodel in Houston with raised-panel cabinets, dark wood cabinets, an undermount tub, a two-piece toilet, an undermount sink and granite countertops

 Haifa Architects
Duplex Y is located in a multi apartment building, typical to the Carmel mountain neighborhoods. The building has several entrances due to the slope it sits on.
Duplex Y has its own separate entrance and a beautiful view towards Haifa bay and the Golan Heights that can be seen on a clear weather day.
The client - a computer high-tech couple, with their two small daughters asked us for a simple and functional design that could remind them of their frequent visits to central and northern Europe. Their request has been accepted.
Our planning approach was simple indeed, maybe even simple in a radical way:
We followed the principle of clean and ultra minimal spaces, that serve their direct mission only.
Complicated geometry of the rooms has been simplified by implementing built-in wood furniture into numerous niches.
The most 'complicated' room (due to its broken geometry, narrow proportions and sloped ceiling) has been turned into a kid's room shaped as a clean 'wood box' for fun, games and 'edutainment'.
The storage room has been refurbished to maximize it's purpose by creating enough space to store 90% of the entire family's demand.
We've tried to avoid unnecessary decoration. 97% of the design has its functional use in addition to its atmospheric qualities.
Several elements like the structural cylindrical column were exposed to show their original material - concrete.
Photos: Julia Berezina


 Altura Architects
This mid-century mountain modern home was originally designed in the early 1950s. The house has ample windows that provide dramatic views of the adjacent lake and surrounding woods. The current owners wanted to only enhance the home subtly, not alter its original character. The majority of exterior and interior materials were preserved, while the plan was updated with an enhanced kitchen and master suite. Added daylight to the kitchen was provided by the installation of a new operable skylight. New large format porcelain tile and walnut cabinets in the master suite provided a counterpoint to the primarily painted interior with brick floors.

 HD2020
Karli Moore Photography
Home theater - mid-sized traditional enclosed carpeted home theater idea in Tampa with red walls and a projector screen
Home theater - mid-sized traditional enclosed carpeted home theater idea in Tampa with red walls and a projector screen

 Pamela Durkin Designs
Master bathroom with freestanding tub in front of an open car wash shower. Rain shower head, handheld shower and body sprays. Floor to ceiling marble tile and mosaic.

 Arete Renovators Inc.
This lovely River North remodel features many new and bright things. The floors are Anima Statuario porcelain tile that includes a lovely swirl of black. Blue-green cabinets hide a surprise kitty litter box inside. On top of the cabinets sits under-mount sinks with brass widespread lavatory faucets. The shower features a sit-down bench and lovely in the wall shelf. A handheld showerhead is accompanied by a wall-mounted one as well as a three jet shower system.


 Arizona Designs Kitchens and Baths
The remodel of this walk-in shower includes a number of unique details. Notice the linear drain at the base of the bench, the rainfall showerhead on the ceiling and the handheld unit on the wall. Also hidden in the corner are a couple built-in niches for storage of shower items. Jeffery Volker
202