
Search results for "Handle real" in Home Design Ideas

 Ryan Duebber Architect, LLC
Pilot House - Kitchen
Example of a cottage l-shaped medium tone wood floor and brown floor kitchen design in Cincinnati with an undermount sink, white cabinets, quartz countertops, white backsplash, porcelain backsplash, stainless steel appliances, an island, white countertops and shaker cabinets
Example of a cottage l-shaped medium tone wood floor and brown floor kitchen design in Cincinnati with an undermount sink, white cabinets, quartz countertops, white backsplash, porcelain backsplash, stainless steel appliances, an island, white countertops and shaker cabinets

 Sandra Hambley
Gina Simpson of Decor and You DC and Monarch Design Remodeling created multiple layouts for the kitchen. Warm maple gingersnap cabinets compliment a lighter Silestone countertop to create a cozy feel. Universal design elements include a sink and multiple wall cabinets that lift and lower, as well as an under counter microwave and drawers.
Jonathan Miller

 RIKB Design Build
Photo Credit:
Image Ten Real Estate Photographers
Example of a transitional l-shaped dark wood floor and brown floor open concept kitchen design in Providence with an undermount sink, shaker cabinets, white cabinets, white backsplash, stone slab backsplash and an island
Example of a transitional l-shaped dark wood floor and brown floor open concept kitchen design in Providence with an undermount sink, shaker cabinets, white cabinets, white backsplash, stone slab backsplash and an island
Find the right local pro for your project

 Luxe Homes and Design
slate tile shower, knotty alder cabinets, craftsman style bathroom, luxe homes and design, frank betz Avondale park
Bathroom - transitional bathroom idea
Bathroom - transitional bathroom idea

 Wicked Builders
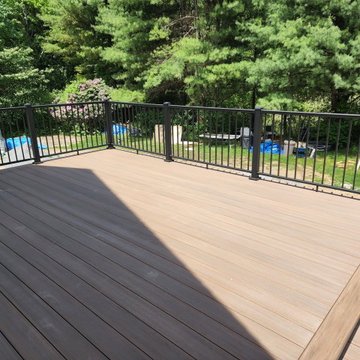
Custom composite deck finished in a rich mahogany tone for a warm, timeless look.
This outdoor space blends the durability of modern composite materials with the clean, detailed craftsmanship Wicked Builders is known for. The mahogany‑color boards deliver the depth and character of real hardwood without the maintenance, while the rails, trim, and transitions were installed with precision for a seamless, high‑end finish. Built to handle New England weather and designed for everyday living, this deck adds long‑lasting beauty and function to the home.
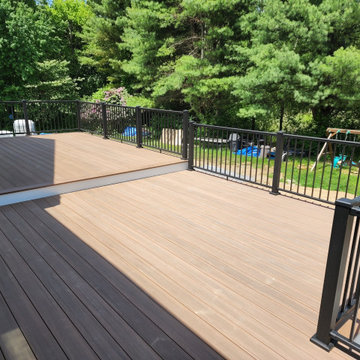 Wicked Builders
Custom composite deck finished in a rich mahogany tone for a warm, timeless look.
This outdoor space blends the durability of modern composite materials with the clean, detailed craftsmanship Wicked Builders is known for. The mahogany‑color boards deliver the depth and character of real hardwood without the maintenance, while the rails, trim, and transitions were installed with precision for a seamless, high‑end finish. Built to handle New England weather and designed for everyday living, this deck adds long‑lasting beauty and function to the home.

 Viva Luxe Studios, LLC
Joshua Drake Photography
Inspiration for a transitional white tile bathroom remodel with an integrated sink
Inspiration for a transitional white tile bathroom remodel with an integrated sink

Sponsored
Sunbury, OH

J.Holderby - Renovations
Franklin County's Leading General Contractors - 2X Best of Houzz!

 Real Estate Judge
Inspiration for a mid-sized transitional white tile and subway tile concrete floor and brown floor bathroom remodel in Phoenix with flat-panel cabinets, green cabinets, gray walls and an undermount sink

 Threetrees Interiors LLC
A Guildmaster Gothic Twig Mirror in gilded gold accents the warm gray walls of the Powder Bath.
Inspiration for a small eclectic 3/4 porcelain tile bathroom remodel in New York with a pedestal sink, a two-piece toilet and gray walls
Inspiration for a small eclectic 3/4 porcelain tile bathroom remodel in New York with a pedestal sink, a two-piece toilet and gray walls

 TVL Creative Ltd.
Our clients had just recently closed on their new house in Stapleton and were excited to transform it into their perfect forever home. They wanted to remodel the entire first floor to create a more open floor plan and develop a smoother flow through the house that better fit the needs of their family. The original layout consisted of several small rooms that just weren’t very functional, so we decided to remove the walls that were breaking up the space and restructure the first floor to create a wonderfully open feel.
After removing the existing walls, we rearranged their spaces to give them an office at the front of the house, a large living room, and a large dining room that connects seamlessly with the kitchen. We also wanted to center the foyer in the home and allow more light to travel through the first floor, so we replaced their existing doors with beautiful custom sliding doors to the back yard and a gorgeous walnut door with side lights to greet guests at the front of their home.
Living Room
Our clients wanted a living room that could accommodate an inviting sectional, a baby grand piano, and plenty of space for family game nights. So, we transformed what had been a small office and sitting room into a large open living room with custom wood columns. We wanted to avoid making the home feel too vast and monumental, so we designed custom beams and columns to define spaces and to make the house feel like a home. Aesthetically we wanted their home to be soft and inviting, so we utilized a neutral color palette with occasional accents of muted blues and greens.
Dining Room
Our clients were also looking for a large dining room that was open to the rest of the home and perfect for big family gatherings. So, we removed what had been a small family room and eat-in dining area to create a spacious dining room with a fireplace and bar. We added custom cabinetry to the bar area with open shelving for displaying and designed a custom surround for their fireplace that ties in with the wood work we designed for their living room. We brought in the tones and materiality from the kitchen to unite the spaces and added a mixed metal light fixture to bring the space together
Kitchen
We wanted the kitchen to be a real show stopper and carry through the calm muted tones we were utilizing throughout their home. We reoriented the kitchen to allow for a big beautiful custom island and to give us the opportunity for a focal wall with cooktop and range hood. Their custom island was perfectly complimented with a dramatic quartz counter top and oversized pendants making it the real center of their home. Since they enter the kitchen first when coming from their detached garage, we included a small mud-room area right by the back door to catch everyone’s coats and shoes as they come in. We also created a new walk-in pantry with plenty of open storage and a fun chalkboard door for writing notes, recipes, and grocery lists.
Office
We transformed the original dining room into a handsome office at the front of the house. We designed custom walnut built-ins to house all of their books, and added glass french doors to give them a bit of privacy without making the space too closed off. We painted the room a deep muted blue to create a glimpse of rich color through the french doors
Powder Room
The powder room is a wonderful play on textures. We used a neutral palette with contrasting tones to create dramatic moments in this little space with accents of brushed gold.
Master Bathroom
The existing master bathroom had an awkward layout and outdated finishes, so we redesigned the space to create a clean layout with a dream worthy shower. We continued to use neutral tones that tie in with the rest of the home, but had fun playing with tile textures and patterns to create an eye-catching vanity. The wood-look tile planks along the floor provide a soft backdrop for their new free-standing bathtub and contrast beautifully with the deep ash finish on the cabinetry.
 Olde Florida Contracting, Inc.
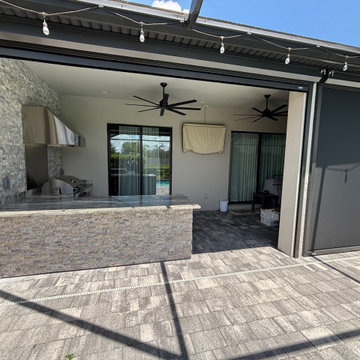
This outdoor kitchen transformation in fort Myers is a perfect example of turning a builder-grade lanai into a personalized, functional space designed for real living. The homeowner started with a standard new construction layout which offered no room for customization.That’s where Olde Florida Contracting stepped in.
We handled the entire upgrade from start to finish: wall framing, stucco work, stone finishes, granite countertops, ventilation, and full electrical setup. Every detail was carefully crafted to reflect the homeowner’s vision, enhancing both the style and usability of their backyard space.
Our client wanted more than just a grill—they wanted an outdoor kitchen that felt like an extension of their home. And that’s exactly what we delivered.
 Accent Woodworking Inc.
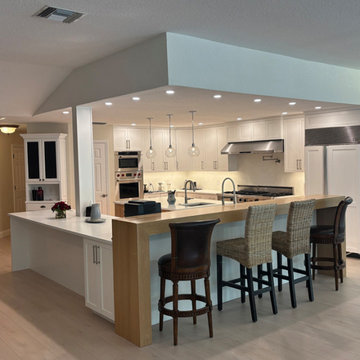
Custom Shaker Kitchen Cabinets shown in Bright White on Maple and Kitchen Island in Natural Stain on White Oak
-Solid Accent Bright White
-Island: White Oak with Natural Stain
-Bar Counter: White Oak with Natural Stain
-Handles: Customer Supplied
-2" Square Molding for Tops of Kitchen Cabinet Uppers
-Undermount Soft Close Drawer Glides
-Soft Close Door Hinges
-Trash Compactor Door Panel
-4" Toe Kicks
-Under Cabinetry Lighting

 H2 View
Jesse L. Young Photography
Open concept kitchen - large contemporary l-shaped medium tone wood floor and brown floor open concept kitchen idea in Phoenix with an undermount sink, flat-panel cabinets, dark wood cabinets, granite countertops, white backsplash, subway tile backsplash, stainless steel appliances and an island
Open concept kitchen - large contemporary l-shaped medium tone wood floor and brown floor open concept kitchen idea in Phoenix with an undermount sink, flat-panel cabinets, dark wood cabinets, granite countertops, white backsplash, subway tile backsplash, stainless steel appliances and an island

Sponsored
Sunbury, OH
J.Holderby - Renovations
Franklin County's Leading General Contractors - 2X Best of Houzz!
 Timber Couture
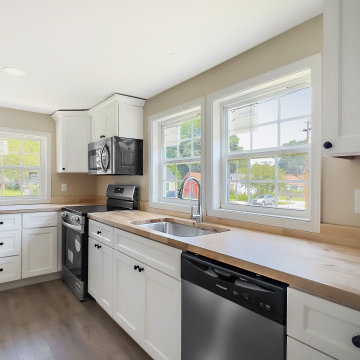
This kitchen came together real nicely. We installed birch butcher block countertops with a matching 4-inch birch backsplash to keep everything cohesive. A flat polyurethane finish gives it a natural, low-sheen look that lets the wood speak for itself. We also handled the undermount sink cutout, making sure the fit was clean and tight. It's a straightforward setup done right — exactly what a newly renovated home deserves.
Project Details:
- Birch Butcher Block wood
- 4" Birch Backsplash
- Flat polyurethane finish
- Undermount sink cutout

 Wicked Builders
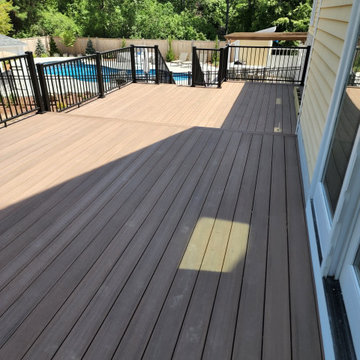
Custom composite deck finished in a rich mahogany tone for a warm, timeless look.
This outdoor space blends the durability of modern composite materials with the clean, detailed craftsmanship Wicked Builders is known for. The mahogany‑color boards deliver the depth and character of real hardwood without the maintenance, while the rails, trim, and transitions were installed with precision for a seamless, high‑end finish. Built to handle New England weather and designed for everyday living, this deck adds long‑lasting beauty and function to the home.
 Wicked Builders
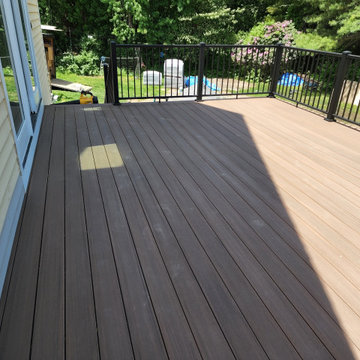
Custom composite deck finished in a rich mahogany tone for a warm, timeless look.
This outdoor space blends the durability of modern composite materials with the clean, detailed craftsmanship Wicked Builders is known for. The mahogany‑color boards deliver the depth and character of real hardwood without the maintenance, while the rails, trim, and transitions were installed with precision for a seamless, high‑end finish. Built to handle New England weather and designed for everyday living, this deck adds long‑lasting beauty and function to the home.

Sponsored
Sunbury, OH
J.Holderby - Renovations
Franklin County's Leading General Contractors - 2X Best of Houzz!
 Wicked Builders
Custom composite deck finished in a rich mahogany tone for a warm, timeless look.
This outdoor space blends the durability of modern composite materials with the clean, detailed craftsmanship Wicked Builders is known for. The mahogany‑color boards deliver the depth and character of real hardwood without the maintenance, while the rails, trim, and transitions were installed with precision for a seamless, high‑end finish. Built to handle New England weather and designed for everyday living, this deck adds long‑lasting beauty and function to the home.

 Athens Kitchen & Bath
This historic home was updated with a brand new kitchen featuring Woodmode / Brookhaven Cabinetry in the Edgemont recessed full overlay doorstyle and Nordic White painted finish, laminate 'Oiled Soapstone' countertops and white subway tile. Clean lines and a subtle color palette evoke timeless elegance and allow for pops of color in accessories and decor.


74