
Search results for "Handles plates papierbild" in Home Design Ideas

 Oakley Home Builders
Krista Sobkowiak
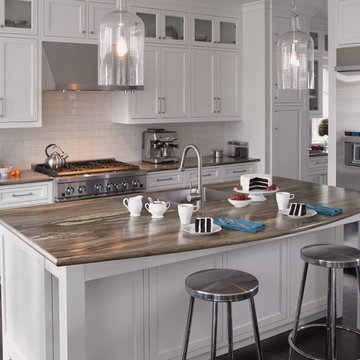
Large trendy u-shaped dark wood floor eat-in kitchen photo in Chicago with an undermount sink, shaker cabinets, white cabinets, white backsplash, subway tile backsplash, stainless steel appliances, solid surface countertops, an island and white countertops
Large trendy u-shaped dark wood floor eat-in kitchen photo in Chicago with an undermount sink, shaker cabinets, white cabinets, white backsplash, subway tile backsplash, stainless steel appliances, solid surface countertops, an island and white countertops
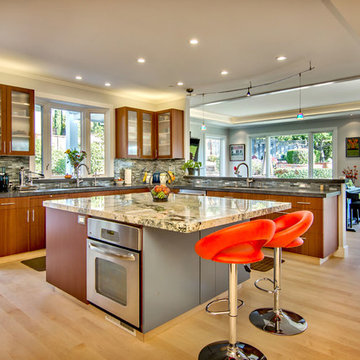
 S-Squared // Architecture + Interiors + Landscape
photo: Mark Pinkerton
Trendy kitchen photo in San Francisco
Trendy kitchen photo in San Francisco

Find the right local pro for your project


 Whitten Architects
photography by Rob Karosis
Eat-in kitchen - mid-sized traditional l-shaped medium tone wood floor eat-in kitchen idea in Portland Maine with a single-bowl sink, shaker cabinets, white cabinets, multicolored backsplash, glass tile backsplash, stainless steel appliances and an island
Eat-in kitchen - mid-sized traditional l-shaped medium tone wood floor eat-in kitchen idea in Portland Maine with a single-bowl sink, shaker cabinets, white cabinets, multicolored backsplash, glass tile backsplash, stainless steel appliances and an island
 DEANE Inc | Distinctive Design & Cabinetry
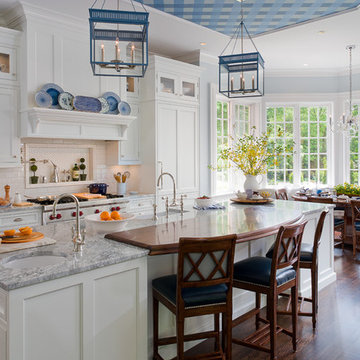
This beautiful DEANE Inc custom kitchen has beautiful blue accents throughout the white kitchen. The custom white cabinetry throughout is complimented nicely by the blue patterned ceiling and blue pendant lights.

Sponsored
Sunbury, OH

J.Holderby - Renovations
Franklin County's Leading General Contractors - 2X Best of Houzz!

 Randall Kipp Architecture
javascript:;
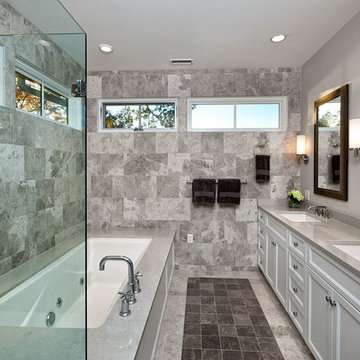
Bathroom - transitional gray tile bathroom idea in Richmond with recessed-panel cabinets, white cabinets and an undermount tub
Bathroom - transitional gray tile bathroom idea in Richmond with recessed-panel cabinets, white cabinets and an undermount tub
 Mitch Allen Photography
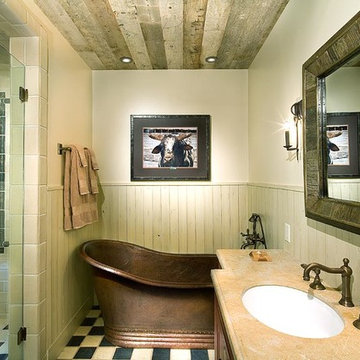
Shot for Yukon Construction while I was living in Utah.
Mountain style freestanding bathtub photo in Baltimore with an undermount sink
Mountain style freestanding bathtub photo in Baltimore with an undermount sink
 American Artisans Designers & Fabricators

Plate Rack, Architectural Millwork, Leaded Glass: Designed and Fabricated by Michelle Rein & Ariel Snyders of American Artisans. Photo by: Michele Lee Willson
 Granville Creek Custom Builder, LLC
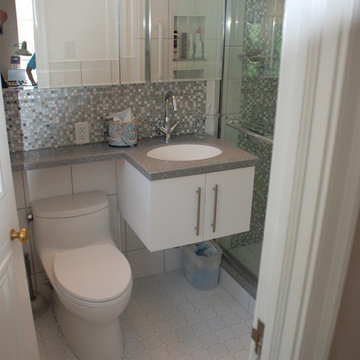
Bathroom remodel with walk in shower, new fixtures, cabinetry and tile
Inspiration for a small modern 3/4 white tile and ceramic tile ceramic tile alcove shower remodel in Richmond with an undermount sink, flat-panel cabinets, white cabinets, solid surface countertops, a one-piece toilet and gray walls
Inspiration for a small modern 3/4 white tile and ceramic tile ceramic tile alcove shower remodel in Richmond with an undermount sink, flat-panel cabinets, white cabinets, solid surface countertops, a one-piece toilet and gray walls
 YZDA | Yoshida + Zanon Design Atrium
Wing Wong Photography

Example of a large transitional master corner shower design in New York with a trough sink, flat-panel cabinets, dark wood cabinets and marble countertops
Example of a large transitional master corner shower design in New York with a trough sink, flat-panel cabinets, dark wood cabinets and marble countertops

Sponsored
Sunbury, OH
J.Holderby - Renovations
Franklin County's Leading General Contractors - 2X Best of Houzz!
 Brooklyn City Furniture
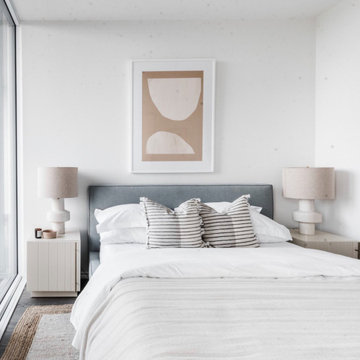
The Elora Cabinet combines the traditional aesthetic of classic beadboard cabinets with solid craftsmanship and muted, contemporary hues to create a distinctly modern design. Featuring a smooth satin finish, delicate brass-plated handles, and precision-cut doors on an elevated platform, the Elora Cabinet provides ample storage within a minimalist, contemporary form. Part of the Elora Storage Series, this Cabinet matches perfectly with the End Table and Media Stand.
W18 D19 H25.5 in
Constructed with engineered wood panels which feature a painted, subtle satin finish.
Door faces feature graduated, precision-cut V-grooves.
Features two soft-close doors with brass-plated handles and adjustable hinge hardware.
Brass handles are inherently antimicrobial and assist in decreasing the spread of germs.
The inside of the cabinet has two adjustable shelves for efficient storage space and a subtle linen-look textured finish.
The outside of the cabinet has a smooth satin finish.
Plastic bumpers on the platform base to protect hardwood floors.
CARB (California Air Resources Board) Phase II compliant.
* Fabric samples available upon request
Need help? Chat with us online or send us an email to info@cityfurnitureshop.com
 The Cousins
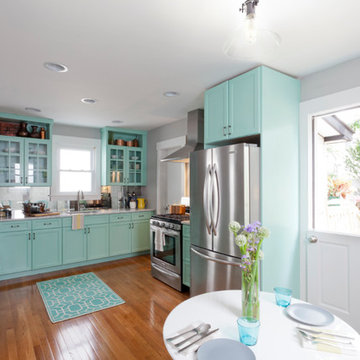
The new kitchen is not only more open and airy, but a window was knocked out to put in a dutch door that leads to the new deck.
Inspiration for a craftsman u-shaped eat-in kitchen remodel in New York with an undermount sink, glass-front cabinets, blue cabinets, quartzite countertops, mirror backsplash and stainless steel appliances
Inspiration for a craftsman u-shaped eat-in kitchen remodel in New York with an undermount sink, glass-front cabinets, blue cabinets, quartzite countertops, mirror backsplash and stainless steel appliances
 McCall Design LLC
Stephen Cridland Photography

Inspiration for a mid-sized craftsman u-shaped medium tone wood floor eat-in kitchen remodel in Portland with a farmhouse sink, shaker cabinets, white cabinets, marble countertops, white backsplash, subway tile backsplash, stainless steel appliances and an island
Inspiration for a mid-sized craftsman u-shaped medium tone wood floor eat-in kitchen remodel in Portland with a farmhouse sink, shaker cabinets, white cabinets, marble countertops, white backsplash, subway tile backsplash, stainless steel appliances and an island
 The Working Kitchen, Ltd.
Photo:Vicki Bodine

Inspiration for a mid-sized cottage master white tile and stone tile light wood floor freestanding bathtub remodel in New York with gray cabinets, a one-piece toilet, white walls, an undermount sink, marble countertops and recessed-panel cabinets
Inspiration for a mid-sized cottage master white tile and stone tile light wood floor freestanding bathtub remodel in New York with gray cabinets, a one-piece toilet, white walls, an undermount sink, marble countertops and recessed-panel cabinets
Sponsored
Sunbury, OH
J.Holderby - Renovations
Franklin County's Leading General Contractors - 2X Best of Houzz!

 Sans Soucie Art Glass
CUSTOMIZE YOUR GLASS PANTRY DOOR! Pantry Doors shipping is just $99 to most states, $159 to some East coast regions, custom packed and fully insured with a 1-4 day transit time. Available any size, as pantry door glass insert only or pre-installed in a door frame, with 8 wood types available. ETA for pantry doors will vary from 3-8 weeks depending on glass & door type.........Block the view, but brighten the look with a beautiful glass pantry door by Sans Soucie! Select from dozens of frosted glass designs, borders and letter styles! Sans Soucie creates their pantry door glass designs thru sandblasting the glass in different ways which create not only different effects, but different levels in price. Choose from the highest quality and largest selection of frosted glass pantry doors available anywhere! The "same design, done different" - with no limit to design, there's something for every decor, regardless of style. Inside our fun, easy to use online Glass and Door Designer at sanssoucie.com, you'll get instant pricing on everything as YOU customize your door and the glass, just the way YOU want it, to compliment and coordinate with your decor. When you're all finished designing, you can place your order right there online! Glass and doors ship worldwide, custom packed in-house, fully insured via UPS Freight. Glass is sandblast frosted or etched and pantry door designs are available in 3 effects: Solid frost, 2D surface etched or 3D carved. Visit our site to learn more!

 Dynamic Garage Door
Modern garage door and matching passage gates that harmonize with the authentic minimalistic styles of the MidCentury.
Modern architectural doors are gorgeously used in many renovation projects today. Dynamic Garage Door is a unique design and manufacturing company that allow many of our clients achieve these renovations with our custom designed garage doors and passage gates.
Because this modern home had an authentic Mid Century style with a horizontal layout using doors that accentuated these features was of essence. For instance, the garage doors and gates have horizontally configured wooden slat designs that resonate these fine lines.
The garage door features a unique window configuration that offsets the monotony of too much congruency by breaking what the eye expects. White laminate glass was used for interior garage privacy while allowing the inside of the garage to be bathed in light. The steel rim around the windows ties in with the chrome and stainless steel fixtures found throughout the property such as lights and door hardware.
The pedestrian gate follows the garage door horizontal slat design to pull in the modernistic style in other areas of the home that required some interest. The gate's dark stain was bejeweled with shimmering chrome handles and stainless, nickel-plated hinges and silver powder coated posts. Some of these elements were brought over from the garage door itself and the courtyard entry gate. So even though modern doors seem simple, they do require attention to details and they add up as you can see from our projects.
We strive to make excellent designs and our craftsmanship is a vivid example of how innovative Dynamic Garage Door designers and craftsmen really are!
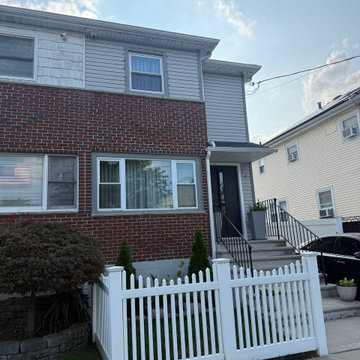
 United Porte Inc
Model - 0155 Hiddex
Color - Noir
Glass - Safety Triplex, with mirrored-clear effect
Handle - Hidden handle with automatic illumination, elegant black lever inside. Door thickness - 3 11/16"
Frame thickness - 3 13/16"
Exterior design - Coating of the door - Noir finish.
Interior design - Coating of the door - White Enamel metal.
Hardware included:
- Aluminum frame 4" thick - dimensions of the door 36" x 80" with the frame is 38" x 82".
- Aluminum threshold.
- Plate-type, primary lock for armoured type of steel doors, locked by 3 key turns, doors are captured in 3 places. The lock has replaceable core and 5 keys.
- Cylinder.
- 3D Hinges.
- Turnknob for lock.
- Armor plate for the lock.
- Modern Black Handle
VDom smart lock option provides keyless fingerprint access and is available as an add-on.
Each door comes prehung in a sturdy aluminum frame for easy installation. Sidelites (if included) can be installed on either the right or left side of the door - the design is universal. Please note: sidelites ship separately and require simple assembly on site.
A canopy over the door is recommended to maintain the warranty.
19