
Search results for "Handling concern" in Home Design Ideas

 Cabinet-S-Top
This was a major remodel where the kitchen was completely gutted, flooring and soffits were removed and all the electrical in the kitchen had to be reworked and brought up to code. We used Waypoint Living Spaces for the perimeter cabinets and used a riser and crown molding to connect the cabinets to the ceiling. We chose Medallion Cabinetry for the island because the customer had her heart set on a green painted island. The hardware we used is from the Mulholland collection by Amerock. The customers have large family gathers and it was very important for them to have an island that was moveable. We used casters from Richelieu to create and island that could move easily, as well as having brakes to keep the island in place when they wanted.
Giallo Traversella granite was used on the perimeter countertops to tie together the greens and beige tones of the cabinetry and we used John Boos, walnut butcher block countertop for the island to compliment wood tones from the existing millwork in the home. The customer provided me with an inspiration picture for a backsplash, she knew she wanted a glass patterned backsplash. Ceramic Tiles International had released their Debut Petal mosaic tile and the customer loved it.
Prior to the remodel, the kitchen was very dark and very crowded, it did not function in a way that worked for my customer. We added under cabinet LED lights, one general ceiling fixture and LED Brio Disc lights with dimming capabilities so the customers could adjust the lighting to their specific needs.
Light fixtures were updated in the hallways as well as the kitchen.
My customer didn’t know exactly what they wanted as far as plumbing was concerned. They wanted products that were durable and easy to maintain. I chose the Blanco Performa undermount sink in the Truffle color due to is durability and the color complimented the other materials. We used Moen’s Arbor single handle pull down spray faucet and transitional soap dispenser due to its simplistic design, functionality and warranty. We used a ¾ horsepower Insinkerator disposal and a deluxe Steamball strainer basket.
The customer originally had Parquet flooring and they liked the look of real hardwood. Madeira 5” planks in Dark Gunstock oak was chosen for its color and durability. The flooring brought in warm neutral tones to compliment other materials. My customer wanted a larger window, but they had some safety concerns. We addressed their concerns by providing a larger Awning style window, using tempered glass and double locks.
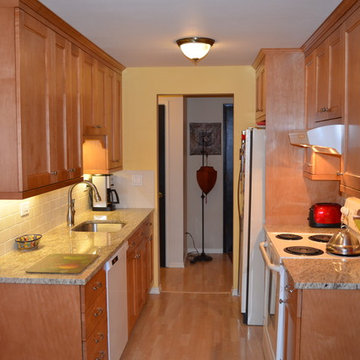
Small transitional galley light wood floor eat-in kitchen photo in Seattle with an undermount sink, shaker cabinets, medium tone wood cabinets, granite countertops, white backsplash, subway tile backsplash and white appliances

 Dotter & Solfjeld Architecture + Design
Open concept kitchen - large rustic u-shaped medium tone wood floor and gray floor open concept kitchen idea in San Francisco with an integrated sink, shaker cabinets, blue cabinets, granite countertops, stainless steel appliances, an island and gray countertops
Find the right local pro for your project

 Folsom General Contracting, Inc.
Gary Folsom
Alcove bathtub - small traditional 3/4 multicolored tile and porcelain tile porcelain tile alcove bathtub idea in Orange County with an undermount sink, raised-panel cabinets, white cabinets, granite countertops, a two-piece toilet and beige walls
Alcove bathtub - small traditional 3/4 multicolored tile and porcelain tile porcelain tile alcove bathtub idea in Orange County with an undermount sink, raised-panel cabinets, white cabinets, granite countertops, a two-piece toilet and beige walls

 MXMA Architecture & Design
The kitchen has shades of dark grey, charcoal for its countertops, kithchen island, and cabinets. The charcoal glass backsplash completes the dark look. Equipments, devices and food products are ingeniously hidden behind the charcoal lacquered panels. All the appliances are integrated and the fridge is panel-ready.
Image credits: Francis Raymond


Transitional dark wood floor kitchen photo in Chicago with a farmhouse sink, beaded inset cabinets, white cabinets, quartz countertops, white backsplash, stone tile backsplash, paneled appliances and an island

 Bray & Scarff
Since we opened our doors in 1930, we have designed and installed over 20,000 kitchens in the DC metropolitan area. Even with this volume of service, we have been able to maintain an A+ rating with the Better Business Bureau, and members in good standing with the National Kitchen & Bath Association. A large part to our success is been due to the quality of the people we work with. Our installers have been certified by us and the manufacturers and exceed the standard requirements in the quality of work, attention to detail, on time completions, and most important, customer satisfaction.
When Bray & Scarff handles your installation we manage the total project. This means we take full responsibility for the entire job. Our installs come with a limited lifetime warranty on all labor, which allows our customer to have continued confidence in our work. This means Bray & Scarff stands behind the work of the installers we work with, Bray & Scarff Certified installers. We will handle all the plumbing and electric. We take care of all permits and inspections, and our call program will keep you informed. Your designer is always just a phone call away if you have questions or concerns. Bray & Scarff is properly insured in all three areas, with 3-way liability insurance for your protection.


 John Kraemer & Sons
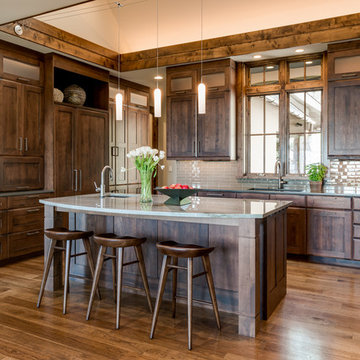
Builder: John Kraemer & Sons | Architect: Sharratt Design | Interior Design: Romens Interiors | Photography: Landmark Photography
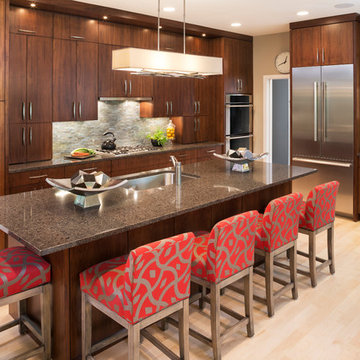
Kitchen - contemporary light wood floor kitchen idea in Minneapolis with an undermount sink, flat-panel cabinets, medium tone wood cabinets, quartzite countertops, gray backsplash, stone tile backsplash, stainless steel appliances, beige walls and an island
Kitchen - contemporary light wood floor kitchen idea in Minneapolis with an undermount sink, flat-panel cabinets, medium tone wood cabinets, quartzite countertops, gray backsplash, stone tile backsplash, stainless steel appliances, beige walls and an island
 Coastal Wood Flooring & Supplies Inc.

Large trendy l-shaped light wood floor and gray floor open concept kitchen photo in Los Angeles with shaker cabinets, dark wood cabinets, granite countertops, red backsplash, matchstick tile backsplash, stainless steel appliances and an island

 INSPIRED KITCHEN DESIGN
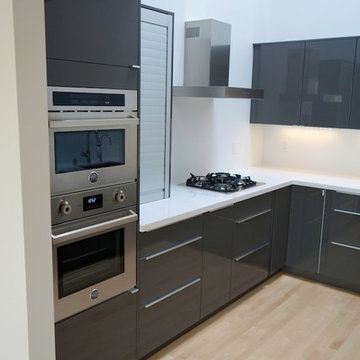
Small IKEA kitchen for a condo. It has glossy gray ABSTRAKT doors, compact appliances and a modern finish in a U-shape to keep a convenient workflow.
IKD - Inspired Kitchen Design

 Kitchen Design Concepts
An updated master bath with hints of traditional styling really helped create the perfect oasis for these empty nesters. A few things on the wish list: a large mirror, and seated vanity space, a new freestanding tub, and a more open shower look with lots of options! Take a look at all of the fun materials that brought this space to life.
Cabinetry: Ultracraft, Charlotte door, Maple in Arctic White paint
Hardware: Emtek Windsor Crystal Knob, French Antique
Counters and backsplash: Cambria quartz, Highgate, 3cm with demi-bullnose edge
Sinks: Decolav Andra Oval Semi-Recessed Vitreous China Lavatory in white
Faucets, Plumbing fixtures and accessories: Brizo Virage collection in Brilliance Brushed Bronze
Tub: Jason Hydrotherapy, Forma collection AD553PX soaking tub
Tile floor: main floor is Marble Systems Calacatta Gold honed 12x12 with matching formed base molding; tiled rug is the Calacatta Gold Modern Polished basket weave with a border made of the Allure light 2.75x5.5 pieces
Shower/Tub tile: main wall tile is Arizona Tile H-Line Pumice Glossy 4x16 ceramic tile; inserts are Marble Systems Show White polished 1x2 herringbone with the Calacatta Gold 5/8x5/8 staggered mosaic on the shower floor
Mirror: custom made by Alamo Glass with a Universal Arquati frame
 Northside Design Collective
Interior Designer: Allard & Roberts Interior Design, Inc.
Builder: Glennwood Custom Builders
Architect: Con Dameron
Photographer: Kevin Meechan
Doors: Sun Mountain
Cabinetry: Advance Custom Cabinetry
Countertops & Fireplaces: Mountain Marble & Granite
Window Treatments: Blinds & Designs, Fletcher NC

Sponsored
Sunbury, OH

J.Holderby - Renovations
Franklin County's Leading General Contractors - 2X Best of Houzz!
 Environment Architects

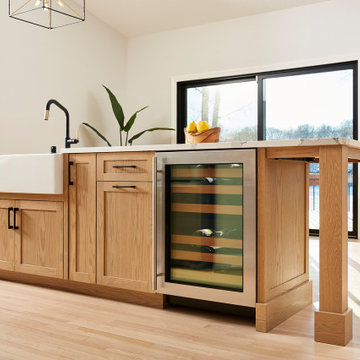
Example of a mid-sized minimalist single-wall light wood floor laundry closet design with shaker cabinets, white cabinets, green walls and a side-by-side washer/dryer
 Murphy Bros. Design | Build | Remodel
When the dishwasher rinse cycle turned into a river last winter, this Chanhassen couple turned to Murphy Bros. to handle both the insurance aspect and the restoration efforts which developed into a much larger project.
“Their first concern of course was restoring their kitchen and the damage to the lower level below, mostly carpet and ceilings,” recalls Theresa Mann, the Murphy Bros. design/build lead assigned to the project. "That’s where the project started, but not where it ended.”
Theramador® cooktop; SAMSUNG® oven/microwave unit, and new beverage center fridge.
Cambria countertops (Brittanicca)
 Eurodale Developments Inc
Peter Sellar - photoklik.com
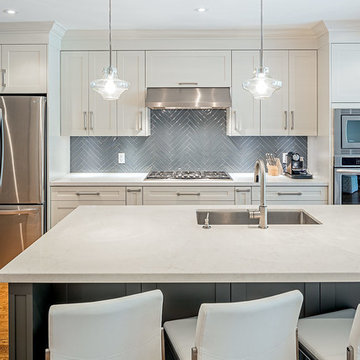
Open concept kitchen - mid-sized transitional galley medium tone wood floor open concept kitchen idea in Toronto with an undermount sink, shaker cabinets, white cabinets, quartz countertops, gray backsplash, glass tile backsplash, stainless steel appliances and an island
Open concept kitchen - mid-sized transitional galley medium tone wood floor open concept kitchen idea in Toronto with an undermount sink, shaker cabinets, white cabinets, quartz countertops, gray backsplash, glass tile backsplash, stainless steel appliances and an island
 Karen Berkemeyer Home

Large farmhouse galley dark wood floor and black floor open concept kitchen photo in New York with an undermount sink, shaker cabinets, blue cabinets, white backsplash, subway tile backsplash, colored appliances, an island and gray countertops

Sponsored
Sunbury, OH
J.Holderby - Renovations
Franklin County's Leading General Contractors - 2X Best of Houzz!
 Ryan Homes, Inc.

Inspiration for a large french country brick floor and gray floor mudroom remodel in Denver with gray walls
 April Case Underwood
Stacy Zarin Goldberg

Freestanding bathtub - mid-sized traditional master white tile and ceramic tile marble floor and gray floor freestanding bathtub idea in Chicago with raised-panel cabinets, white cabinets, a one-piece toilet, green walls, an undermount sink, marble countertops, a hinged shower door and gray countertops
Freestanding bathtub - mid-sized traditional master white tile and ceramic tile marble floor and gray floor freestanding bathtub idea in Chicago with raised-panel cabinets, white cabinets, a one-piece toilet, green walls, an undermount sink, marble countertops, a hinged shower door and gray countertops
 Sugarbridge Kitchen & Bath Design, LLC

Example of a classic dark wood floor and brown floor kitchen design in Philadelphia with beaded inset cabinets, white cabinets, multicolored backsplash, stainless steel appliances, an island and quartzite countertops
14