
Search results for "Handy gable end" in Home Design Ideas

 Artisans Custom Home Design
Spotlight
Example of a huge transitional brown two-story wood gable roof design in Salt Lake City
Example of a huge transitional brown two-story wood gable roof design in Salt Lake City

 MK Homes, Inc
Mary Jane Salopek, Picatour
Mid-sized elegant blue two-story vinyl gable roof photo with a shingle roof
Mid-sized elegant blue two-story vinyl gable roof photo with a shingle roof

 ODS Architecture
A beautiful sunset shot of the backyard showing the new great room in the middle, flanked by the master bedroom at left and kitchen to the right. The ipe deck wraps together all of these rooms and the heritage oak tree.
Find the right local pro for your project


 H1C Luxury Homes
Hawkins Biggins Photography
Inspiration for a mid-sized transitional white vinyl exterior home remodel in Hawaii
Inspiration for a mid-sized transitional white vinyl exterior home remodel in Hawaii
 Wendling Designs
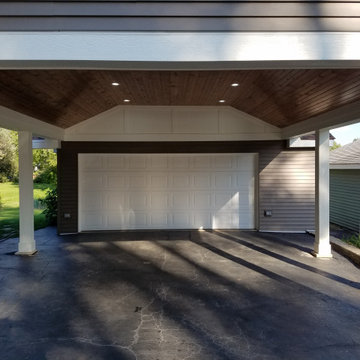
Stained wood plank vaulted ceiling with recessed lights.
Painted Hardie Board wrapped columns and gable ends.
Elegant garage photo in Chicago
Elegant garage photo in Chicago

 Webber Development & Construction
Rustic White Photography
Enclosed kitchen - mid-sized transitional u-shaped medium tone wood floor enclosed kitchen idea in Atlanta with an undermount sink, recessed-panel cabinets, gray cabinets, quartz countertops, white backsplash, stone tile backsplash, stainless steel appliances and a peninsula
Enclosed kitchen - mid-sized transitional u-shaped medium tone wood floor enclosed kitchen idea in Atlanta with an undermount sink, recessed-panel cabinets, gray cabinets, quartz countertops, white backsplash, stone tile backsplash, stainless steel appliances and a peninsula

Sponsored
Sunbury, OH

J.Holderby - Renovations
Franklin County's Leading General Contractors - 2X Best of Houzz!


 Sterling Brook Custom Homes
A hill country home with a wonderful blend of craftsman and clean lines. The mix of stone, brick and cedar accents create a great architectural style.

 Home Upgrades, LLC
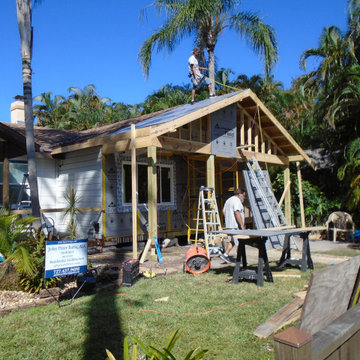
We removed a small existing shed roof and added onto the existing front porch. The new gable roof extended along the left side of the house to allow for a two vehicle covered carport parking area and new driveway. The new porch was extended out using Tigerwood decking and hidden stair surface while a stucco application around the new piers and entire foundation area helped blend new with old. HardiShingle siding was used on the gable end.

 American Deck & Sunroom Co.
Inspiration for a large timeless backyard deck remodel in Louisville with a roof extension

 Heller Construction, Inc.
Custom reclaimed wood barn with solar panels.
Photography: VanceFox.com
Rustic wood exterior home idea
Rustic wood exterior home idea

 Picture Perfect House
Laundry room - transitional gray floor laundry room idea in Chicago with gray walls and white countertops



Mid-sized trendy open concept medium tone wood floor living room photo in Los Angeles with a media wall, green walls and no fireplace


 Lands End Development - Designers & Builders
Mid-sized transitional gray two-story wood gable roof idea in Minneapolis with a shingle roof



 Fifield Piaker Elman Architects PC
Example of a mid-sized beach style gray two-story wood gable roof design in New York with a shingle roof

 Andrea Hylton Home
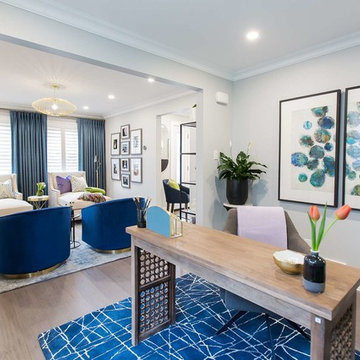
Home office with oak with Moroccan cut-out end gables on royal blue and ivory hatch pattern cotton rug and diptych mineral artwork.
Transitional home design photo in Toronto
Transitional home design photo in Toronto
111