
Search results for "Handy gable end" in Home Design Ideas

 Chr DAUER Architects
A typical post-1906 Noe Valley house is simultaneously restored, expanded and redesigned to keep what works and rethink what doesn’t. The front façade, is scraped and painted a crisp monochrome white—it worked. The new asymmetrical gabled rear addition takes the place of a windowless dead end box that didn’t. A “Great kitchen”, open yet formally defined living and dining rooms, a generous master suite, and kid’s rooms with nooks and crannies, all make for a newly designed house that straddles old and new.
Structural Engineer: Gregory Paul Wallace SE
General Contractor: Cardea Building Co.
Photographer: Open Homes Photography



Find the right local pro for your project

 Scot Samuelson Architect, LLC
Gable end of farm house and porch. Lattice enclosed storage area at right side of porch.
Elegant exterior home photo in New York
Elegant exterior home photo in New York


 Kevin Mason, Architect
THE RENOVATED GARAGE features carriage house doors. It shields the adjacent patio, which is lighted by wall sconces on the gable end.
Mid-sized arts and crafts detached two-car garage photo in New York
Mid-sized arts and crafts detached two-car garage photo in New York

 Vista Pointe Architectural Systems LLC
Kelly and Stone Architects photo.
Example of a mountain style brown two-story wood gable roof design with a shingle roof
Example of a mountain style brown two-story wood gable roof design with a shingle roof

Sponsored
Columbus, OH

Hope Restoration & General Contracting
Columbus Design-Build, Kitchen & Bath Remodeling, Historic Renovations




 Young & Borlik Architects, inc.
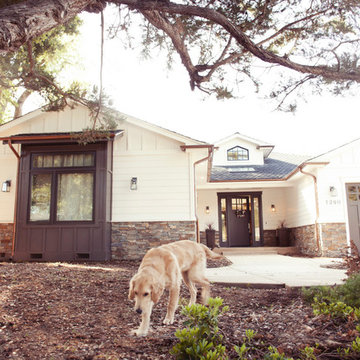
Gable end details show a complete mix of horizontal siding, vertical board and batt, painted shingles and natural stone. Corbel brackets and rounded gutters are authentic to the era. Tapered entry columns engage a horizontal molding that is continuous for the perimeter of the house.
Steve Borlik, Architect
De Mattei Construction, General Contractor
Chelsea Court, Interior Design
 TnT Builders Inc
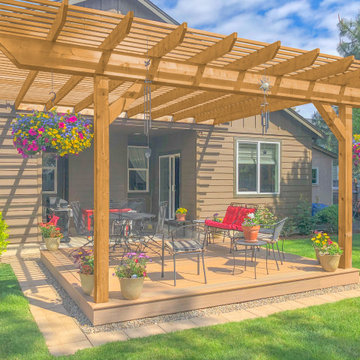
To create a shaded outdoor living area, this cedar pergola attaches to the gable end of the house and covers a Timbertech Legacy deck that uses hidden decking fasteners.



Sponsored
Columbus, OH
Free consultation for landscape design!

Peabody Landscape Group
Franklin County's Reliable Landscape Design & Contracting


 Design Residential, Inc.
Beautiful infill home with modern features capturing the traditional craftsman style. The homeowner used pavers as an alternative to the traditional concrete driveway, adding to the wonderful style of the home.

 La Bella Vie
Jeff Herr
Example of a large classic slate floor sunroom design in Atlanta with a standard ceiling
Example of a large classic slate floor sunroom design in Atlanta with a standard ceiling





 Visbeen Architects
As a cottage, the Ridgecrest was designed to take full advantage of a property rich in natural beauty. Each of the main houses three bedrooms, and all of the entertaining spaces, have large rear facing windows with thick craftsman style casing. A glance at the front motor court reveals a guesthouse above a three-stall garage. Complete with separate entrance, the guesthouse features its own bathroom, kitchen, laundry, living room and bedroom. The columned entry porch of the main house is centered on the floor plan, but is tucked under the left side of the homes large transverse gable. Centered under this gable is a grand staircase connecting the foyer to the lower level corridor. Directly to the rear of the foyer is the living room. With tall windows and a vaulted ceiling. The living rooms stone fireplace has flanking cabinets that anchor an axis that runs through the living and dinning room, ending at the side patio. A large island anchors the open concept kitchen and dining space. On the opposite side of the main level is a private master suite, complete with spacious dressing room and double vanity master bathroom. Buffering the living room from the master bedroom, with a large built-in feature wall, is a private study. Downstairs, rooms are organized off of a linear corridor with one end being terminated by a shared bathroom for the two lower bedrooms and large entertainment spaces.
Photographer: Ashley Avila Photography
Builder: Douglas Sumner Builder, Inc.
Interior Design: Vision Interiors by Visbeen

 Home Upgrades, LLC
We removed a small existing shed roof and added onto the existing front porch. The new gable roof extended along the left side of the house to allow for a two vehicle covered carport parking area and new driveway. The new porch was extended out using Tigerwood decking and hidden stair surface while a stucco application around the new piers and entire foundation area helped blend new with old. HardiShingle siding was used on the gable end.
113