
Search results for "Handy gable end" in Home Design Ideas

 Swan Roofing, LLC
Boral Concrete Tile Roof - Tejas Espania Blend
Inspiration for a large timeless multicolored one-story brick house exterior remodel in Dallas with a hip roof and a tile roof
Inspiration for a large timeless multicolored one-story brick house exterior remodel in Dallas with a hip roof and a tile roof

 Home Design by Annie
Photography: Spacecrafting
Example of a cottage white three-story wood gable roof design in Minneapolis with a shingle roof
Example of a cottage white three-story wood gable roof design in Minneapolis with a shingle roof


Find the right local pro for your project

 O’Hara Interiors
Martha O'Hara Interiors, Interior Design & Photo Styling | John Kraemer & Sons, Remodel | Corey Gaffer, Photography
Please Note: All “related,” “similar,” and “sponsored” products tagged or listed by Houzz are not actual products pictured. They have not been approved by Martha O’Hara Interiors nor any of the professionals credited. For information about our work, please contact design@oharainteriors.com.

 Artisans Custom Home Design
Spotlight
Huge transitional brown two-story wood gable roof idea in Salt Lake City
Huge transitional brown two-story wood gable roof idea in Salt Lake City
 Artisans Custom Home Design
Spotlight
Inspiration for a huge transitional brown two-story wood gable roof remodel in Salt Lake City
Inspiration for a huge transitional brown two-story wood gable roof remodel in Salt Lake City

 Wright Family Custom Homes
Inspiration for a large victorian beige three-story stucco exterior home remodel with a hip roof

Sponsored
Columbus, OH

Hope Restoration & General Contracting
Columbus Design-Build, Kitchen & Bath Remodeling, Historic Renovations

 Charles Aydlett Photography
charlesaydlett.com / Charles Aydlett Photography 2017
Inspiration for a mid-sized coastal master gray floor freestanding bathtub remodel with flat-panel cabinets, brown cabinets, beige walls and a vessel sink
Inspiration for a mid-sized coastal master gray floor freestanding bathtub remodel with flat-panel cabinets, brown cabinets, beige walls and a vessel sink
 Artisans Custom Home Design
Spotlight
Inspiration for a huge transitional brown two-story wood gable roof remodel in Salt Lake City
Inspiration for a huge transitional brown two-story wood gable roof remodel in Salt Lake City

 H1C Luxury Homes
Hawkins Biggins Photography
Example of a mid-sized transitional white vinyl exterior home design in Hawaii
Example of a mid-sized transitional white vinyl exterior home design in Hawaii

 plan Z a r c h i t e c t s
New wood deck and steel cable railing.
New French doors.
New gazing in gable end
R. B. Hill Photography
Example of a trendy exterior home design in Baltimore
Example of a trendy exterior home design in Baltimore

 Bayview Kitchen Design
A Condo Galley Kitchen featuring plenty of handy storage accessories.
Elmwood cabinetry, Door style Forest Hill, MDF, Painted White Finish. Caesarstone Countertop Piatra Grey.
Photo credit: Craig Kozun-Young

 MossCreek
This MossCreek Design is the Beauthaway and can be found in our ready to purchase home plans. The DIY Channel show called Raising House recently featured this MossCreek home. At 3,268 square feet, the house is a Rustic American style that blends a variety of regional architectural elements that can be found throughout the Appalachians from Maine to Georgia. www.mosscreek.net

Sponsored
Columbus, OH
Free consultation for landscape design!

Peabody Landscape Group
Franklin County's Reliable Landscape Design & Contracting

Inspiration for a mid-sized timeless galley light wood floor kitchen pantry remodel in Portland with gray cabinets, recessed-panel cabinets, quartz countertops, gray backsplash, stone tile backsplash and no island

 Woodbeam Company Inc.
Exterior finely crafted box beams by The Woodbeam Company. All beams were made in a Old World texture and custom built for these exterior gable ends. Light weight and easy to install.
 Artisans Custom Home Design
Spotlight
Inspiration for a huge transitional brown two-story wood gable roof remodel in Salt Lake City
Inspiration for a huge transitional brown two-story wood gable roof remodel in Salt Lake City

 Sally Noble Architect, LLC
Urban infill, timber frame row house with rough wood hune accents and detailing. Photo byMaggie Mueller
Inspiration for a large craftsman blue three-story mixed siding gable roof remodel in Cincinnati
Inspiration for a large craftsman blue three-story mixed siding gable roof remodel in Cincinnati

Sponsored
Sunbury, OH

J.Holderby - Renovations
Franklin County's Leading General Contractors - 2X Best of Houzz!

 Axial Arts Architecture
This project was designed to accommodate the client’s wish to have a traditional and functional barn that could also serve as a backdrop for social and corporate functions. Several years after it’s completion, this has become just the case as the clients routinely host everything from fundraisers to cooking demonstrations to political functions in the barn and outdoor spaces. In addition to the barn, Axial Arts designed an indoor arena, cattle & hay barn, and a professional grade equipment workshop with living quarters above it. The indoor arena includes a 100′ x 200′ riding arena as well as a side space that includes bleacher space for clinics and several open rail stalls. The hay & cattle barn is split level with 3 bays on the top level that accommodates tractors and front loaders as well as a significant tonnage of hay. The lower level opens to grade below with cattle pens and equipment for breeding and calving. The cattle handling systems and stocks both outside and inside were designed by Temple Grandin- renowned bestselling author, autism activist, and consultant to the livestock industry on animal behavior. This project was recently featured in Cowboy & Indians Magazine. As the case with most of our projects, Axial Arts received this commission after being recommended by a past client.
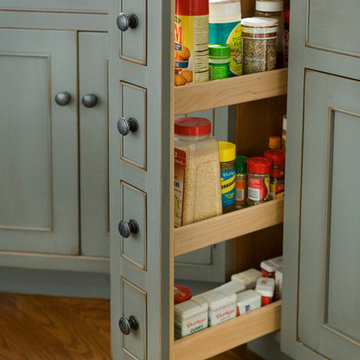
 Quality Custom Cabinetry, Inc
Photography by Eric Roth Photography
Example of a mid-sized classic l-shaped medium tone wood floor home design design in Boston with recessed-panel cabinets, green cabinets, stainless steel appliances and white walls
Example of a mid-sized classic l-shaped medium tone wood floor home design design in Boston with recessed-panel cabinets, green cabinets, stainless steel appliances and white walls


109