
Search results for "Handy gable end" in Home Design Ideas

 TOTAL CONCEPTS
Country u-shaped dark wood floor, brown floor and vaulted ceiling kitchen photo in San Francisco with an undermount sink, shaker cabinets, white cabinets, stainless steel appliances, an island, gray countertops, gray backsplash and stone slab backsplash
 Wendling Designs
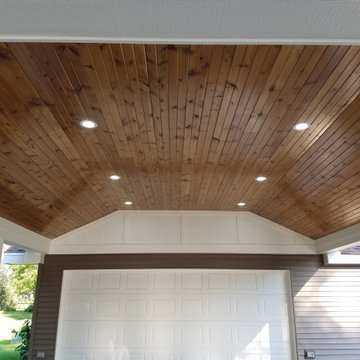
Stained wood plank vaulted ceiling with recessed lights.
Painted Hardie Board wrapped columns and gable ends.
Home design - traditional home design idea in Chicago
Home design - traditional home design idea in Chicago
 Wendling Designs
Stained wood plank vaulted ceiling with recessed lights.
Painted Hardie Board wrapped columns and gable ends.
Example of a classic garage design in Chicago
Example of a classic garage design in Chicago
Find the right local pro for your project


 Preferred Building, LLC
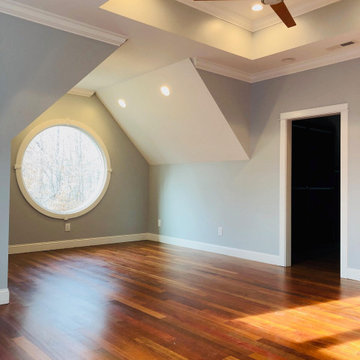
This was a beautifully designed plan we received to finish out this roughly 1000sf attic. major structural work in the floor system made many gable ends and a spiral staircase possible


Sponsored
Sunbury, OH

J.Holderby - Renovations
Franklin County's Leading General Contractors - 2X Best of Houzz!

 Zimmerman Miller Montanari
Mid-sized farmhouse white one-story wood gable roof photo in San Francisco

 Alysse Matthews Interiors
Inspiration for a contemporary open concept light wood floor and beige floor living room remodel in Boise with white walls

 kds design group
horizontal siding at gable pop outs, with vertical siding at gable roof ends, farrow and ball paint colors, buechel stone veneer "stanford blend" at stone wainscot.

 Visbeen Architects
As a cottage, the Ridgecrest was designed to take full advantage of a property rich in natural beauty. Each of the main houses three bedrooms, and all of the entertaining spaces, have large rear facing windows with thick craftsman style casing. A glance at the front motor court reveals a guesthouse above a three-stall garage. Complete with separate entrance, the guesthouse features its own bathroom, kitchen, laundry, living room and bedroom. The columned entry porch of the main house is centered on the floor plan, but is tucked under the left side of the homes large transverse gable. Centered under this gable is a grand staircase connecting the foyer to the lower level corridor. Directly to the rear of the foyer is the living room. With tall windows and a vaulted ceiling. The living rooms stone fireplace has flanking cabinets that anchor an axis that runs through the living and dinning room, ending at the side patio. A large island anchors the open concept kitchen and dining space. On the opposite side of the main level is a private master suite, complete with spacious dressing room and double vanity master bathroom. Buffering the living room from the master bedroom, with a large built-in feature wall, is a private study. Downstairs, rooms are organized off of a linear corridor with one end being terminated by a shared bathroom for the two lower bedrooms and large entertainment spaces.
Photographer: Ashley Avila Photography
Builder: Douglas Sumner Builder, Inc.
Interior Design: Vision Interiors by Visbeen

 Kanga Construction
We removed an old roof hanging over the old standard sized doors. We extended the gable end and installed new 8' doors with angled windows above to really bring the light into the space.

 J.L. Thompson Design Group
Front door - small traditional front door idea with a dark wood front door

Sponsored
Westerville, OH

Custom Home Works
Franklin County's Award-Winning Design, Build and Remodeling Expert

 User
Architect: Morningside Architects, LLP
Contractor: Lucas Craftsmanship, Inc.
Photographer: Miro Dvorscak Photography
Inspiration for a small craftsman ceramic tile utility room remodel in Houston with flat-panel cabinets, gray cabinets, granite countertops, gray walls and a side-by-side washer/dryer
Inspiration for a small craftsman ceramic tile utility room remodel in Houston with flat-panel cabinets, gray cabinets, granite countertops, gray walls and a side-by-side washer/dryer



Sponsored
Westerville, OH
Custom Home Works
Franklin County's Award-Winning Design, Build and Remodeling Expert
 Wendling Designs
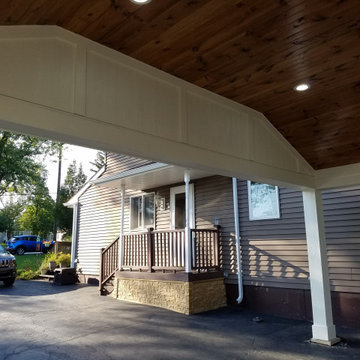
Stained wood plank vaulted ceiling with recessed lights.
Painted Hardie Board wrapped columns and gable ends.
Inspiration for a timeless porch remodel in Chicago
Inspiration for a timeless porch remodel in Chicago


112