
Search results for "Handy gable end" in Home Design Ideas

 Chr DAUER Architects
A typical post-1906 Noe Valley house is simultaneously restored, expanded and redesigned to keep what works and rethink what doesn’t. The front façade, is scraped and painted a crisp monochrome white—it worked. The new asymmetrical gabled rear addition takes the place of a windowless dead end box that didn’t. A “Great kitchen”, open yet formally defined living and dining rooms, a generous master suite, and kid’s rooms with nooks and crannies, all make for a newly designed house that straddles old and new.
Structural Engineer: Gregory Paul Wallace SE
General Contractor: Cardea Building Co.
Interior Design: Ken Fulk
Photographer: Open Homes Photography

 Robert Thomas Homes
Spacecrafting
Example of a transitional dark wood floor and brown floor sunroom design in Minneapolis with a standard ceiling
Example of a transitional dark wood floor and brown floor sunroom design in Minneapolis with a standard ceiling
 Barrel & Board Design
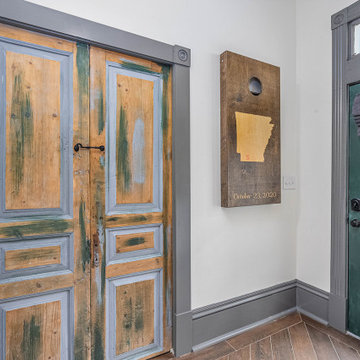
This back entry is not only handy for guests who may want to explore Savannah on their own, but also convenient to the back laundry area which doubles as this homeowner's dog room.
Find the right local pro for your project

 Jason Ruby Architecture, LLC
AFTER: 2-story front porch addition built based on historic photos.
Inspiration for a mid-sized victorian red two-story mixed siding gable roof remodel in Denver
Inspiration for a mid-sized victorian red two-story mixed siding gable roof remodel in Denver

 Allbright Bullock Architects
The right wall sconces in the right place completes the composition of this master bedroom gable window looking out over the forest. The sloping ceilings provide a cozy cottage atmosphere.
 Allbright Bullock Architects
The windows are clad in three different colors to express the different window types: bronze for ganged windows, green for discrete windows and red for accent windows. The window patterns and sizes are dictated by their use from the interior for an honest aesthetic expression from the exterior.

 Jennifer Butler Design
Bill Lindhout Photography
Inspiration for a large timeless two-story brick exterior home remodel in Grand Rapids with a clipped gable roof
Inspiration for a large timeless two-story brick exterior home remodel in Grand Rapids with a clipped gable roof

Sponsored
Westerville, OH

Custom Home Works
Franklin County's Award-Winning Design, Build and Remodeling Expert

 PatriARCH Architecture
Farmhouse Modern ADU with horizontal and batten and board white siding and gray/black raised seam metal roofing and black windows.
Small cottage bathroom photo in San Francisco
Small cottage bathroom photo in San Francisco

 Island Architects
Wood Pergola with Bench Swing Overlooking the Pool
Pool - large transitional backyard stone and round infinity pool idea in Charleston
Pool - large transitional backyard stone and round infinity pool idea in Charleston

 Lands End Development - Designers & Builders
Bedroom - mid-sized modern guest carpeted and beige floor bedroom idea in Minneapolis with beige walls

 Element Homes
Scaled to Fit
Example of a large trendy green three-story stone gable roof design in Salt Lake City
Example of a large trendy green three-story stone gable roof design in Salt Lake City

 Gables Construction Group
Inspiration for a large coastal travertine floor and beige floor living room remodel in Miami with beige walls, a standard fireplace, a stone fireplace and a wall-mounted tv



Sponsored
Fredericksburg, OH

High Point Cabinets
Columbus' Experienced Custom Cabinet Builder | 4x Best of Houzz Winner

 Design Builders, Inc.
Inspiration for a large transitional screened-in back porch remodel in DC Metro with decking and a roof extension

 Kanga Construction
We removed the flat ceiling and lofted the entire ceiling space. We took out the standard sized doors and overhang roof and installed 8' doors. We also opened up the gable end by installing new angled gable windows. We salvaged the tongue and groove wood ceiling boards and installed them on the walls, then sanded them to reveal the beautiful Dade County Pine wood finish. We wrapped the beams with Ash and stained them to match the existing Dade County Pine walls. New lighting throughout finished the space off perfectly.


 Perrone Construction Custom Homes
Ricky Perrone
Sarasota Luxury Waterfront Home Builder
Inspiration for a large tropical open concept light wood floor family room remodel in Tampa with beige walls, a standard fireplace, a stone fireplace and no tv
Inspiration for a large tropical open concept light wood floor family room remodel in Tampa with beige walls, a standard fireplace, a stone fireplace and no tv

Sponsored
Columbus, OH
Free consultation for landscape design!

Peabody Landscape Group
Franklin County's Reliable Landscape Design & Contracting

 Jason Smith Construction, Inc.
Large contemporary gray two-story vinyl gable roof idea in Portland with a metal roof

 Eurodale Developments Inc
The new kids bath - a refuge for the owners 3 kids who used to share their space with the parents!
Inspiration for a mid-sized transitional master white tile and ceramic tile porcelain tile and black floor alcove bathtub remodel in Toronto with raised-panel cabinets, gray cabinets, a one-piece toilet, white walls, an undermount sink, quartz countertops and white countertops
Inspiration for a mid-sized transitional master white tile and ceramic tile porcelain tile and black floor alcove bathtub remodel in Toronto with raised-panel cabinets, gray cabinets, a one-piece toilet, white walls, an undermount sink, quartz countertops and white countertops
 Lands End Development - Designers & Builders
Example of a mountain style exterior home design in Minneapolis
144